











Sales Representative
A highly successful and experienced real estate agent, Ken has been serving clients in the Greater Toronto Area for almost two decades.
Price
$849,900
Bedrooms
2 Beds
Bathrooms
2 Baths
Size
700-1100 sqft
Year Built
Not listed
Property Type
House
Property Taxes
$3652.4
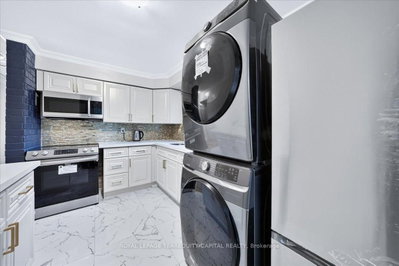
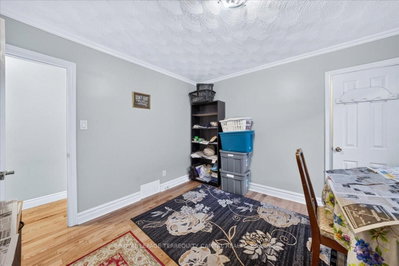
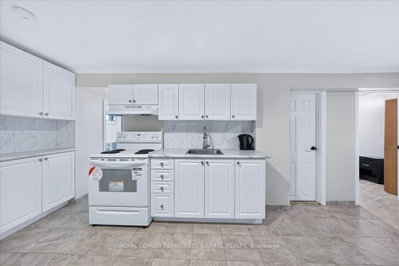
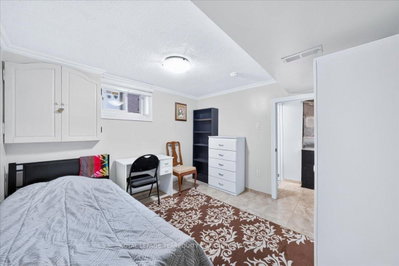
Rare opportunity to own a beautifully Fully renovated bungalow on a premium private lot backing onto Berry Creek and Rexdale Park, offering exceptional privacy and picturesque natural views. Renovated from top to bottom, the main level showcases brand-new hardwood flooring (2025), a stunning new Natural Wood kitchen (2025) with quartz countertops, premium brand-new S.S. Samsung appliances, pot lights, crown mouldings, and elegant finishes throughout. The fully finished basement features a self-contained apartment with a separate entrance and 3 Bedrooms, creating excellent income potential or flexible living space for extended family. Furnace 2022, AC 2022, Water heater Owned 2022, New Pump 2022, Roof 2020 New Windows and Doors 2022, Electrical Panel has been undated to 200 Amps in 2022. Enjoy a peaceful backyard oasis with no rear neighbours, while benefiting from a highly convenient location close to major highways (427, 401, 400, 407, 409), Pearson Airport, Humber College, Humber Valley Golf Course, parks, schools, and shopping along Kipling Avenue. Luxury, privacy, and investment potential come together in this exceptional property.
Dimensions
3.45' × 3.35'
Features
Hardwood Floor
Dimensions
3.95' × 3.45'
Features
Porcelain Floor
Dimensions
5.5' × 3.4'
Features
Hardwood Floor
Dimensions
3.4' × 2.62'
Features
Hardwood Floor
Dimensions
3.5' × 3'
Features
Tile Floor
Dimensions
5.9' × 3.35'
Features
Tile Floor
Dimensions
3.35' × 2.85'
Features
Tile Floor
Dimensions
3.35' × 2.85'
Features
Tile Floor
Dimensions
5.9' × 3.35'
Features
Tile Floor
Dimensions
5.5' × 3.4'
Features
Hardwood Floor
Dimensions
3.95' × 3.45'
Features
Porcelain Floor
Dimensions
3.45' × 3.35'
Features
Hardwood Floor
Dimensions
3.5' × 3'
Features
Tile Floor
Dimensions
3.35' × 2.85'
Features
Tile Floor
Dimensions
3.4' × 2.62'
Features
Hardwood Floor
Dimensions
3.35' × 2.85'
Features
Tile Floor
Have questions about this property?
Contact MeTotal Monthly Payment
$3,858 / month
Down Payment Percentage
20.00%
Mortgage Amount (Principal)
$679,920
Total Interest Payments
$419,213
Total Payment (Principal + Interest)
$1,099,133
Estimated Net Proceeds
$68,000
Realtor Fees
$25,000
Total Selling Costs
$32,000
Sale Price
$500,000
Mortgage Balance
$400,000

Toronto, ON M9W 2E5
Listed By: ROYAL LEPAGE TERREQUITY TEAM SOBERANO

A highly successful and experienced real estate agent, Ken has been serving clients in the Greater Toronto Area for almost two decades. Born and raised in Toronto, Ken has a passion for helping people find their dream homes and investment properties has been the driving force behind his success. He has a deep understanding of the local real estate market, and his extensive knowledge and experience have earned him a reputation amongst his clients as a trusted and reliable partner when dealing with their real estate needs.









