





Sales Representative
A highly successful and experienced real estate agent, Ken has been serving clients in the Greater Toronto Area for almost two decades.
Price
$1,149,000
Bedrooms
3 Beds
Bathrooms
2 Baths
Size
700-1100 sqft
Year Built
Not listed
Property Type
House
Property Taxes
$5179.35
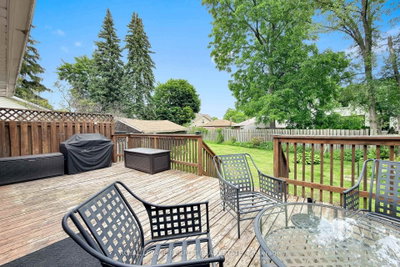
Welcome to this beautifully renovated 1 1/2-storey home featuring a spacious second-floor dormer addition, ideally located in the highly desirable Alderwood West community. The updated kitchen boasts stainless steel appliances and modern finishes, while the separate dining room offers a walk-out to a rear deck overlooking a generous pie-shaped lot-perfect for entertaining or relaxing outdoors. The second level features three well-appointed bedrooms, providing comfortable family living. Renovated bathrooms add style and convenience throughout the home. Enjoy an exceptional location just steps from schools, the library, parks, trails, public transit, GO Transit, and shopping. Commuters will appreciate the easy access to major highways, the airport, and downtown Toronto. Move-in ready and waiting for you to call it home!
Dimensions
2.48' × 4.21'
Features
broadloom, closet
Dimensions
2.92' × 3.15'
Features
broadloom, closet
Dimensions
3.68' × 2.93'
Features
broadloom, closet
Dimensions
5.64' × 2.55'
Features
renovated, l-shaped room, eat-in kitchen
Dimensions
3.07' × 3.55'
Features
w/o to deck, separate room, hardwood floor
Dimensions
3.55' × 5.14'
Features
Hardwood Floor
Dimensions
3.22' × 7.25'
Features
laminate, wet bar
Dimensions
3.22' × 7.25'
Features
laminate, wet bar
Dimensions
3.55' × 5.14'
Features
Hardwood Floor
Dimensions
3.07' × 3.55'
Features
w/o to deck, separate room, hardwood floor
Dimensions
5.64' × 2.55'
Features
renovated, l-shaped room, eat-in kitchen
Dimensions
2.48' × 4.21'
Features
broadloom, closet
Dimensions
2.92' × 3.15'
Features
broadloom, closet
Dimensions
3.68' × 2.93'
Features
broadloom, closet
Have questions about this property?
Contact MeTotal Monthly Payment
$5,060 / month
Down Payment Percentage
20.00%
Mortgage Amount (Principal)
$919,200
Total Interest Payments
$566,743
Total Payment (Principal + Interest)
$1,485,943
Estimated Net Proceeds
$68,000
Realtor Fees
$25,000
Total Selling Costs
$32,000
Sale Price
$500,000
Mortgage Balance
$400,000

Toronto, ON M8W 3X8
Listed By: ROYAL LEPAGE REAL ESTATE SERVICES LTD.

Toronto, ON M8W 2E4
Listed By: RE/MAX PREMIER INC.

Toronto, ON M8W 2K6
Listed By: ROYAL LEPAGE SIGNATURE REALTY

Toronto, ON M8W 4R5
Listed By: SAGE REAL ESTATE LIMITED

A highly successful and experienced real estate agent, Ken has been serving clients in the Greater Toronto Area for almost two decades. Born and raised in Toronto, Ken has a passion for helping people find their dream homes and investment properties has been the driving force behind his success. He has a deep understanding of the local real estate market, and his extensive knowledge and experience have earned him a reputation amongst his clients as a trusted and reliable partner when dealing with their real estate needs.









