













Sales Representative
A highly successful and experienced real estate agent, Ken has been serving clients in the Greater Toronto Area for almost two decades.
Price
$2,698,000
Bedrooms
3 Beds
Bathrooms
3 Baths
Size
2000-2500 sqft
Year Built
51-99
Property Type
House
Property Taxes
$9870
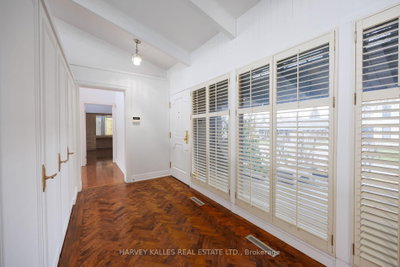
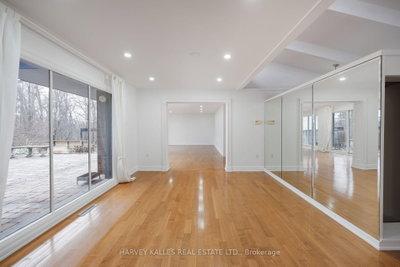
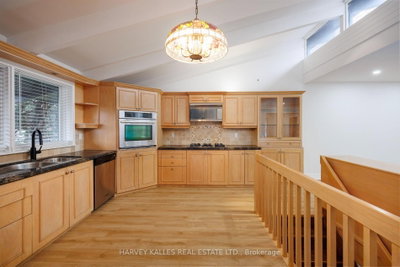
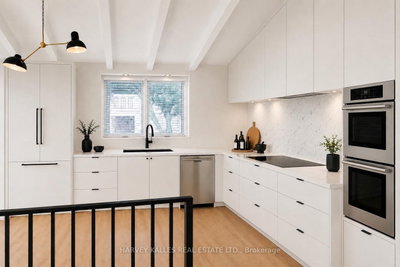
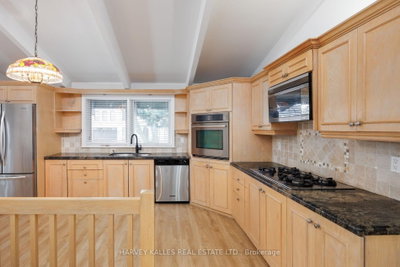
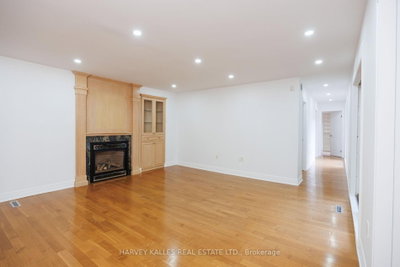
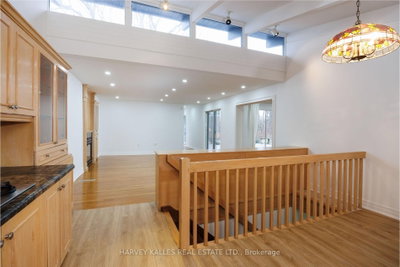
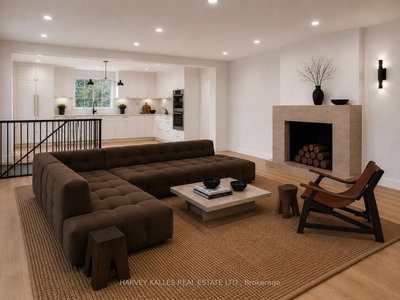
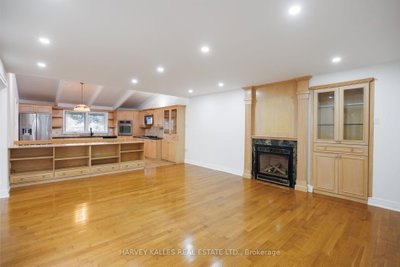
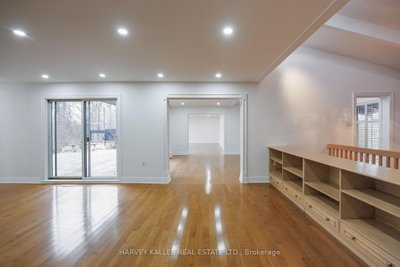
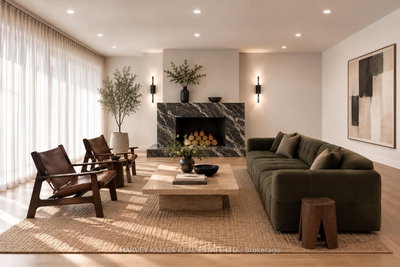
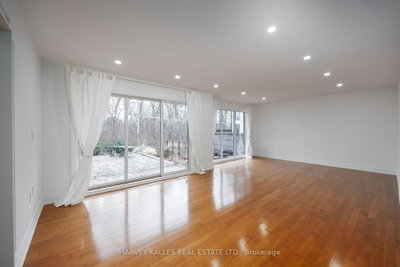
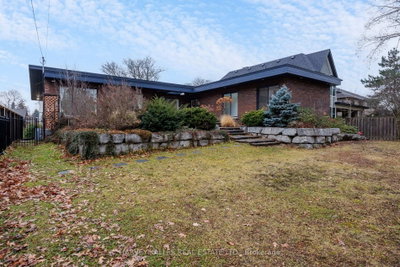
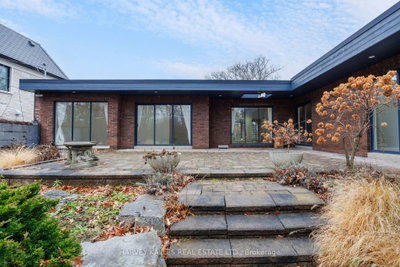
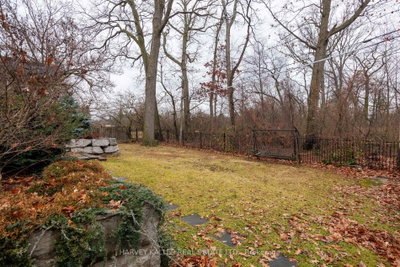
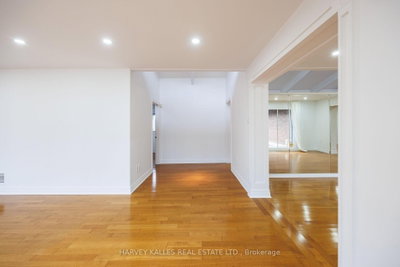
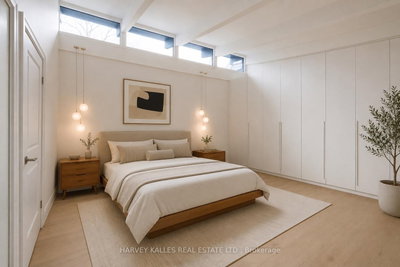
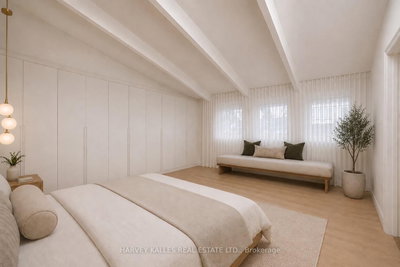
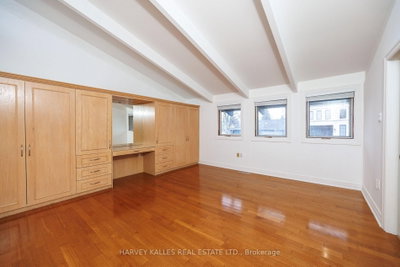
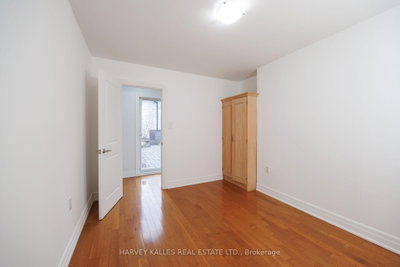
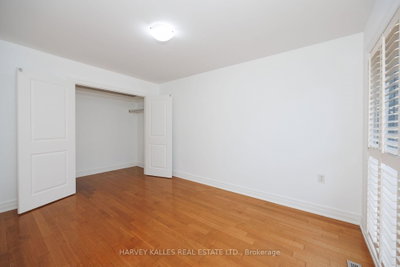
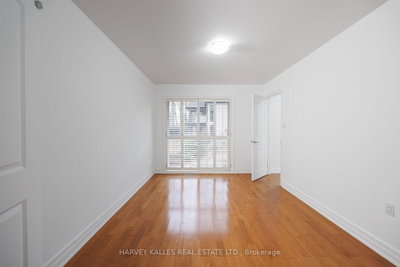
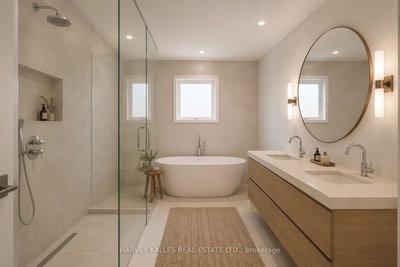
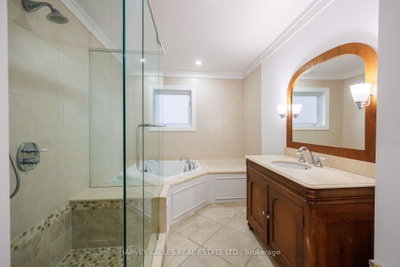
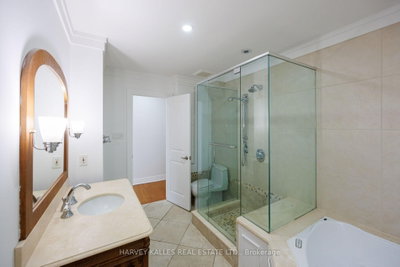
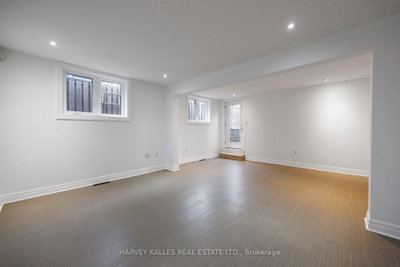
19 Blair Athol Crescent, located in the desirable Princess Anne Manor neighborhood, offers a unique opportunity with its impressive 66 x 130-foot south-facing ravine lot, ideal for soaking up full sun all day in the backyard. This property already has zoning approval for a 5000+ square-foot new build, providing endless possibilities for creating your dream home.The existing raised postmodern-style bungalow features:3+2 bedrooms3 bathrooms. A bright and functional layout, perfect for renovation or updating. With its serene ravine setting and prime location, this property is an excellent choice for families or developers looking to renovate the current home or build a stunning custom residence. The potential here is unmatched don't miss the chance to transform this space into something extraordinary. **EXTRAS** Home being Sold "As Is Where Is" Condition
Dimensions
6.86' × 4.88'
Features
4 pc bath, w/o to yard
Dimensions
4.88' × 2.77'
Features
Closet
Dimensions
7.11' × 2.35'
Features
Combined w/Workshop
Dimensions
7.32' × 5.44'
Features
W/O To Garage
Dimensions
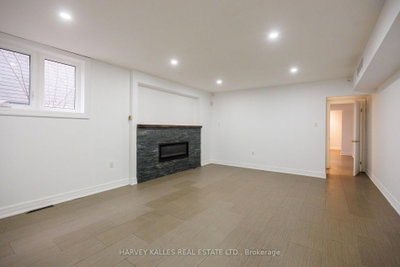
7.71' × 4.88'
Features
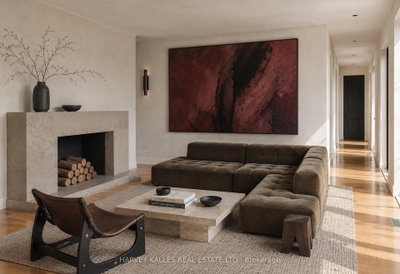
Stone Fireplace
Dimensions
4.88' × 4.6'
Features
b/i appliances, combined w/family
Dimensions
3.74' × 3.12'
Features
4 pc bath, closet, hardwood floor
Dimensions
7.11' × 6.35'
Features
hardwood floor, w/o to deck, combined w/dining
Dimensions
3.95' × 3.05'
Features
overlook patio, walk-in closet(s), hardwood floor
Dimensions
4.54' × 4.5'
Features
w/o to patio, hardwood floor, pot lights
Dimensions
5.65' × 4.88'
Features
fireplace, hardwood floor, pot lights
Dimensions
4.74' × 4.82'
Features
3 pc ensuite, w/w closet, hardwood floor
Dimensions
7.11' × 2.35'
Features
Combined w/Workshop
Dimensions
7.32' × 5.44'
Features
W/O To Garage
Dimensions
7.71' × 4.88'
Features
Stone Fireplace
Dimensions
7.11' × 6.35'
Features
hardwood floor, w/o to deck, combined w/dining
Dimensions
4.54' × 4.5'
Features
w/o to patio, hardwood floor, pot lights
Dimensions
4.88' × 4.6'
Features
b/i appliances, combined w/family
Dimensions
4.74' × 4.82'
Features
3 pc ensuite, w/w closet, hardwood floor
Dimensions
6.86' × 4.88'
Features
4 pc bath, w/o to yard
Dimensions
3.74' × 3.12'
Features
4 pc bath, closet, hardwood floor
Dimensions
4.88' × 2.77'
Features
Closet
Dimensions
3.95' × 3.05'
Features
overlook patio, walk-in closet(s), hardwood floor
Dimensions
5.65' × 4.88'
Features
fireplace, hardwood floor, pot lights
Have questions about this property?
Contact MeTotal Monthly Payment
$11,015 / month
Down Payment Percentage
20.00%
Mortgage Amount (Principal)
$2,158,400
Total Interest Payments
$1,330,785
Total Payment (Principal + Interest)
$3,489,185
Estimated Net Proceeds
$68,000
Realtor Fees
$25,000
Total Selling Costs
$32,000
Sale Price
$500,000
Mortgage Balance
$400,000

Toronto, ON M9A 1J9
Listed By: HOMELIFE/PROSPERITY LAND REALTY INC.
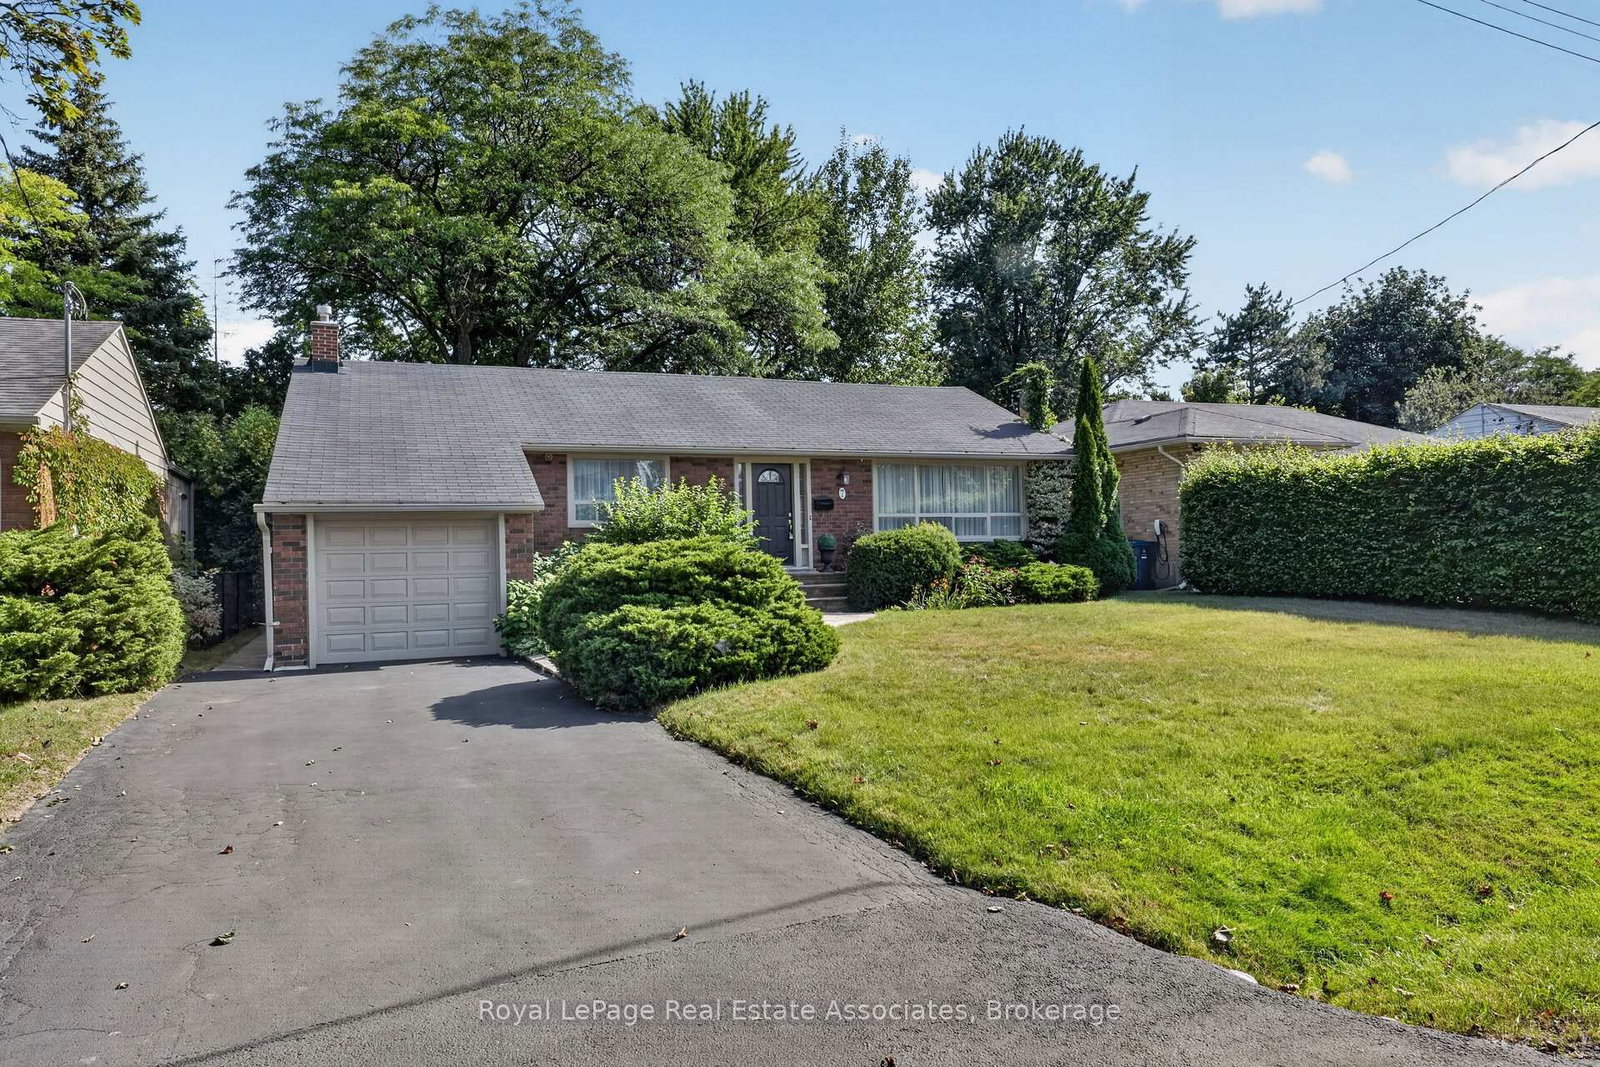
Toronto, ON M9A 1N9
Listed By: Royal LePage Real Estate Associates
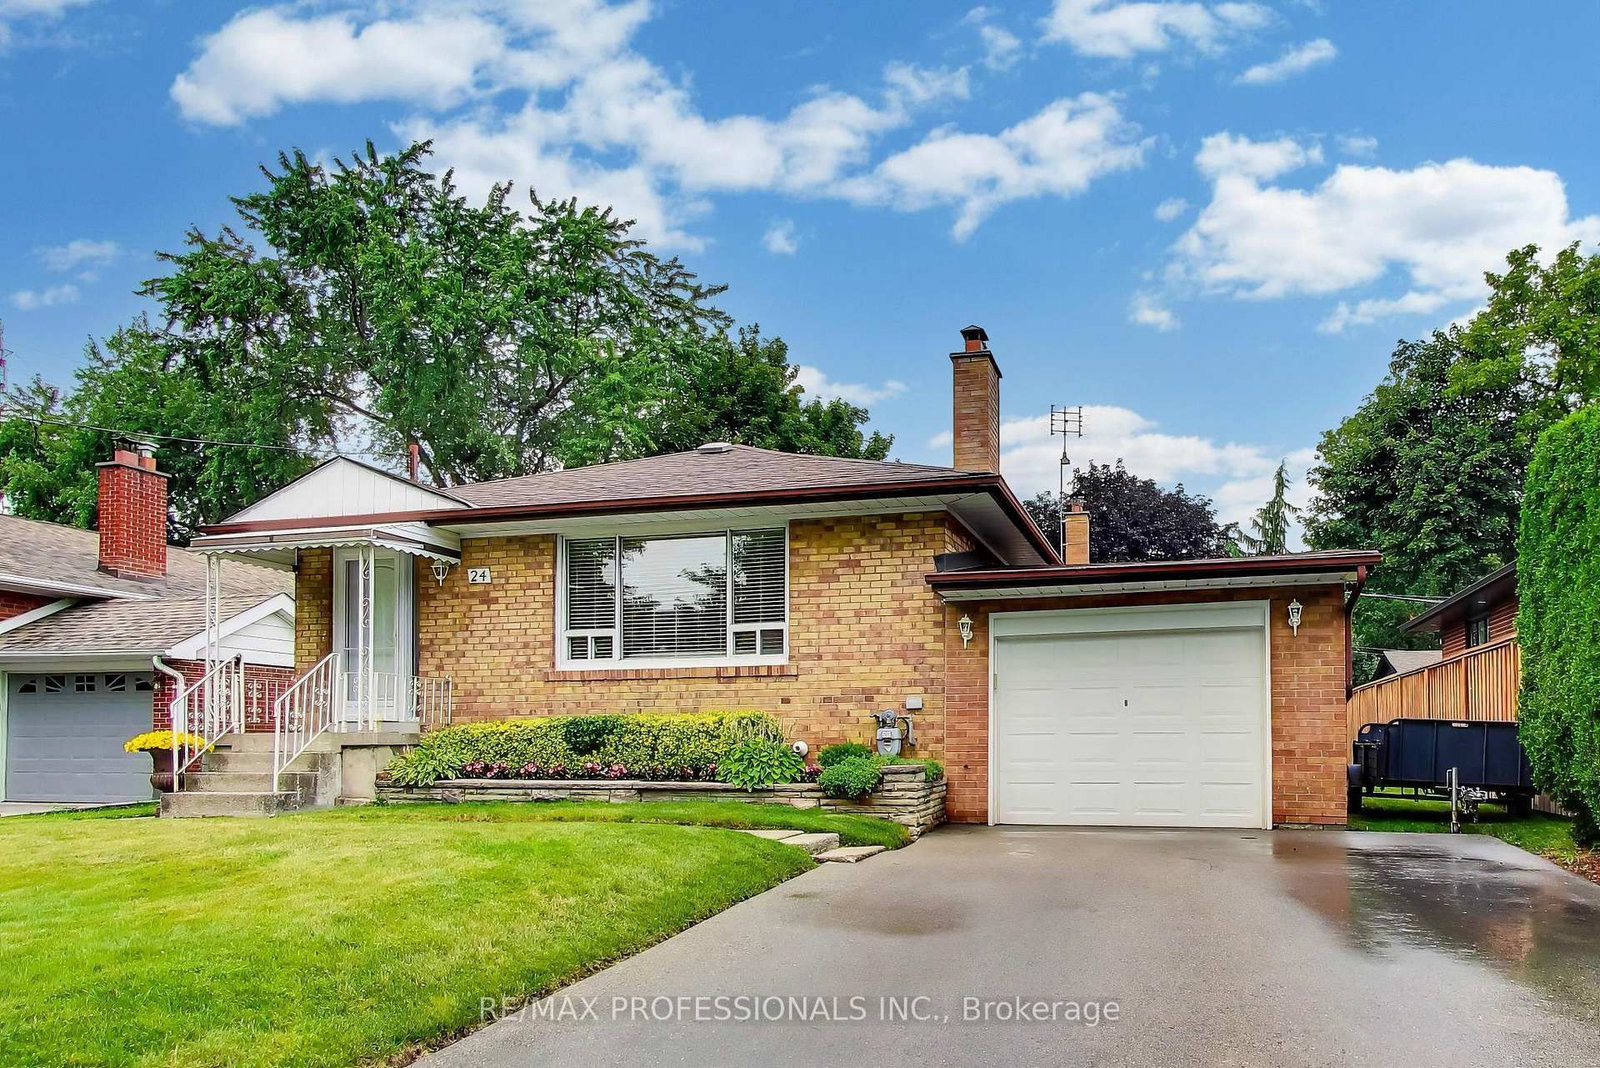
Toronto, ON M9B 2M9
Listed By: RE/MAX PROFESSIONALS INC.

Toronto, ON M9A 3K6
Listed By: RE/MAX PROFESSIONALS INC.

A highly successful and experienced real estate agent, Ken has been serving clients in the Greater Toronto Area for almost two decades. Born and raised in Toronto, Ken has a passion for helping people find their dream homes and investment properties has been the driving force behind his success. He has a deep understanding of the local real estate market, and his extensive knowledge and experience have earned him a reputation amongst his clients as a trusted and reliable partner when dealing with their real estate needs.









