







Sales Representative
A highly successful and experienced real estate agent, Ken has been serving clients in the Greater Toronto Area for almost two decades.
Price
$829,000
Bedrooms
2 Beds
Bathrooms
2 Baths
Size
700-1100 sqft
Year Built
Not listed
Property Type
House
Property Taxes
$3574.38
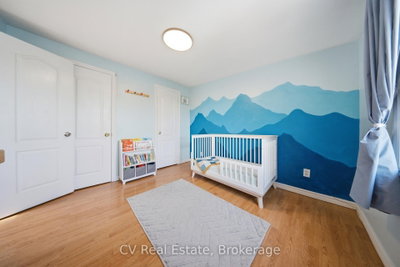
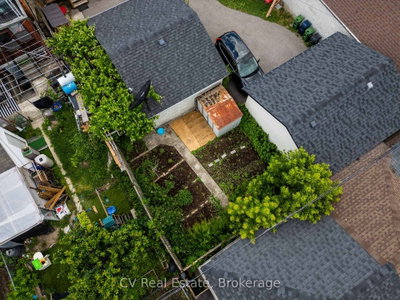
Welcome to 117 Regent Street, where sun-filled living spaces, exceptional outdoor entertaining areas, and a rare double car garage come together to create a truly special place to call home. Thoughtfully designed for everyday living and entertaining, the family room flows seamlessly into the large eat-in kitchen featuring abundant cabinetry, a custom wood Centre island and seamless walk-out to a stunning private backyard retreat. Step outside to a large deck where you can relax, entertain, or enjoy summer evenings. You can also take advantage of an abundant garden bursting with seasonal vegetables, herbs, and berries. Enjoy homegrown tomatoes, beans, peppers, fresh herbs, and a mature blackberry bush, creating a unique urban gardening experience right in your own backyard. A rare 2 story double car garage provides exceptional parking, storage and workshop potential, an increasingly hard to-find feature in the city. Situated in one of Toronto's most connected and rapidly growing neighbourhoods, you'll love being just moments from the Eglinton Crosstown LRT, local eateries, parks, schools, recreation centres, restaurants and all the conveniences that make daily living effortless. A move-in ready gem offering bright functional living spaces, outstanding outdoor amenities, and an unbeatable location. This is it!
Dimensions
0' × 0'
Features
Hardwood Floor
Dimensions
0' × 0'
Features
Hardwood Floor
Dimensions
0' × 0'
Features
centre island, w/o to deck
Dimensions
0' × 0'
Features
hardwood floor, window, combined w/kitchen
Dimensions
0' × 0'
Features
hardwood floor, window, combined w/kitchen
Dimensions
0' × 0'
Features
centre island, w/o to deck
Dimensions
0' × 0'
Features
Hardwood Floor
Dimensions
0' × 0'
Features
Hardwood Floor
Have questions about this property?
Contact MeTotal Monthly Payment
$3,776 / month
Down Payment Percentage
20.00%
Mortgage Amount (Principal)
$663,200
Total Interest Payments
$408,904
Total Payment (Principal + Interest)
$1,072,104
Estimated Net Proceeds
$68,000
Realtor Fees
$25,000
Total Selling Costs
$32,000
Sale Price
$500,000
Mortgage Balance
$400,000

Toronto, ON M6M 1J9
Listed By: ROYAL LEPAGE CERTIFIED REALTY

Toronto, ON M6M 3G8
Listed By: SKYBOUND REALTY

Toronto, ON M6M 1N5
Listed By: ROYAL LEPAGE SIGNATURE REALTY

Toronto, ON M6M 4G3
Listed By: SOTHEBY'S INTERNATIONAL REALTY CANADA

A highly successful and experienced real estate agent, Ken has been serving clients in the Greater Toronto Area for almost two decades. Born and raised in Toronto, Ken has a passion for helping people find their dream homes and investment properties has been the driving force behind his success. He has a deep understanding of the local real estate market, and his extensive knowledge and experience have earned him a reputation amongst his clients as a trusted and reliable partner when dealing with their real estate needs.









