













Ken Matsumoto
Sales Representative
A highly successful and experienced real estate agent, Ken has been serving clients in the Greater Toronto Area for almost two decades.
27 Shadwick Drive, Willowridge-Martingrove-Richview M9R 2V6
Price
$1,399,900
Bedrooms
4 Beds
Bathrooms
3 Baths
Size
1500-2000 sqft
Year Built
Not listed
Property Type
House
Property Taxes
$6146
Description
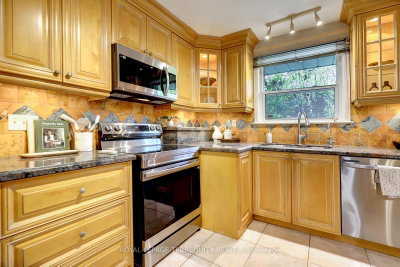
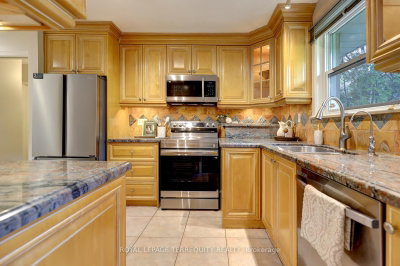
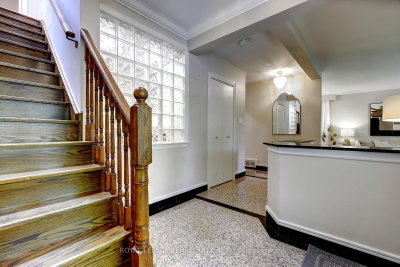
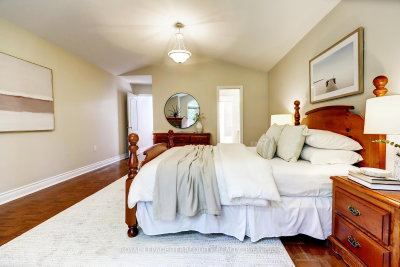
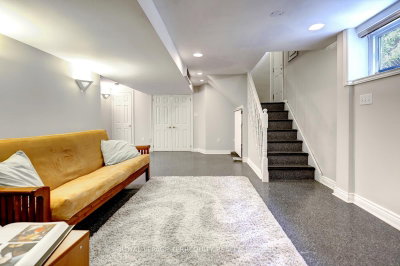
Discover this charming and spacious 4-bedroom family home in the highly sought-after Richmond Gardens community. Tucked away on a quiet, tree-lined street, this residence offers a rare sense of peace and privacy in the heart of the neighbourhood. The main floor features two bedrooms, a bright eat-in kitchen, and large windows that enhance the expansive living and dining areas-perfect for hosting gatherings with family and friends. The upper level showcases two custom-built bedrooms, including a generous primary retreat complete with a 7-piece ensuite and a walk-in closet, offering ideal space for a growing family or a comfortable work-from-home setup. A separate basement entrance adds future potential, while the private backyard creates an ideal setting for outdoor relaxation and recreation. Situated on an impressive 50 x 120ft lot, this property offers exceptional value in a prime location. Ideally situated just steps from Silvercreek Park, Richview Library, highly regarded schools, and a full range of everyday amenities. Located within the sought-after Father Serra Catholic School and Richview Collegiate Institute catchment areas.
Property Dimensions
Basement Level
Great Room
Dimensions
6.1' × 4.52'
Features
above grade window, fireplace, pot lights
Sitting
Dimensions
3.66' × 2.49'
Features
above grade window, pot lights, vinyl floor
Furnace Room
Dimensions
3.63' × 3.03'
Features
Above Grade Window
Kitchen
Dimensions
4.22' × 2.72'
Features
above grade window, combined w/laundry, ceramic floor
Other
Dimensions
2.84' × 2.62'
Features
B/I Shelves
Upper Level
Primary Bedroom
Dimensions
5.54' × 4.19'
Features
7 pc ensuite, walk-in closet(s), gas fireplace
Bedroom
Dimensions
4.78' × 3.05'
Features
parquet, closet, window
Main Level
Bedroom
Dimensions
3.63' × 3.05'
Features
hardwood floor, large window, closet
Kitchen
Dimensions
3.58' × 2.87'
Features
eat-in kitchen, stainless steel appl, granite counters
Breakfast
Dimensions
3.53' × 2.87'
Features
ceramic floor, granite counters, pot lights
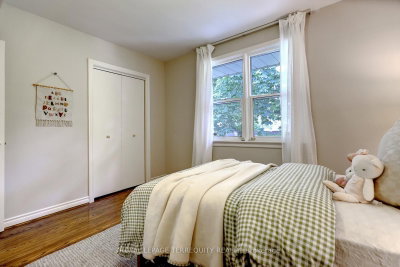
Bedroom
Dimensions
3.38' × 3.02'
Features
hardwood floor, large window, closet
Living Room
Dimensions
6.25' × 3.35'
Features
hardwood floor, large window, overlooks dining
Dining Room
Dimensions
3.35' × 2.36'
Features
hardwood floor, large window, overlooks living
All Rooms
Great Room
Dimensions
6.1' × 4.52'
Features
above grade window, fireplace, pot lights
Sitting
Dimensions
3.66' × 2.49'
Features
above grade window, pot lights, vinyl floor
Breakfast
Dimensions
3.53' × 2.87'
Features
ceramic floor, granite counters, pot lights
Furnace Room
Dimensions
3.63' × 3.03'
Features
Above Grade Window
Living Room
Dimensions
6.25' × 3.35'
Features
hardwood floor, large window, overlooks dining
Dining Room
Dimensions
3.35' × 2.36'
Features
hardwood floor, large window, overlooks living
Kitchen
Dimensions
3.58' × 2.87'
Features
eat-in kitchen, stainless steel appl, granite counters
Kitchen
Dimensions
4.22' × 2.72'
Features
above grade window, combined w/laundry, ceramic floor
Primary Bedroom
Dimensions
5.54' × 4.19'
Features
7 pc ensuite, walk-in closet(s), gas fireplace
Bedroom
Dimensions
3.63' × 3.05'
Features
hardwood floor, large window, closet
Bedroom
Dimensions
3.38' × 3.02'
Features
hardwood floor, large window, closet
Bedroom
Dimensions
4.78' × 3.05'
Features
parquet, closet, window
Other
Dimensions
2.84' × 2.62'
Features
B/I Shelves
Have questions about this property?
Contact MeSale history for
Sign in to view property history
The Property Location
Calculate Your Monthly Mortgage Payments
Total Monthly Payment
$6,042 / month
Down Payment Percentage
20.00%
Mortgage Amount (Principal)
$1,119,920
Total Interest Payments
$690,499
Total Payment (Principal + Interest)
$1,810,419
Get An Estimate On Selling Your House
Estimated Net Proceeds
$68,000
Realtor Fees
$25,000
Total Selling Costs
$32,000
Sale Price
$500,000
Mortgage Balance
$400,000
Related Properties

258 La Rose
$1,399,900Toronto, ON M9P 1B7
Listed By: RIGHT AT HOME REALTY
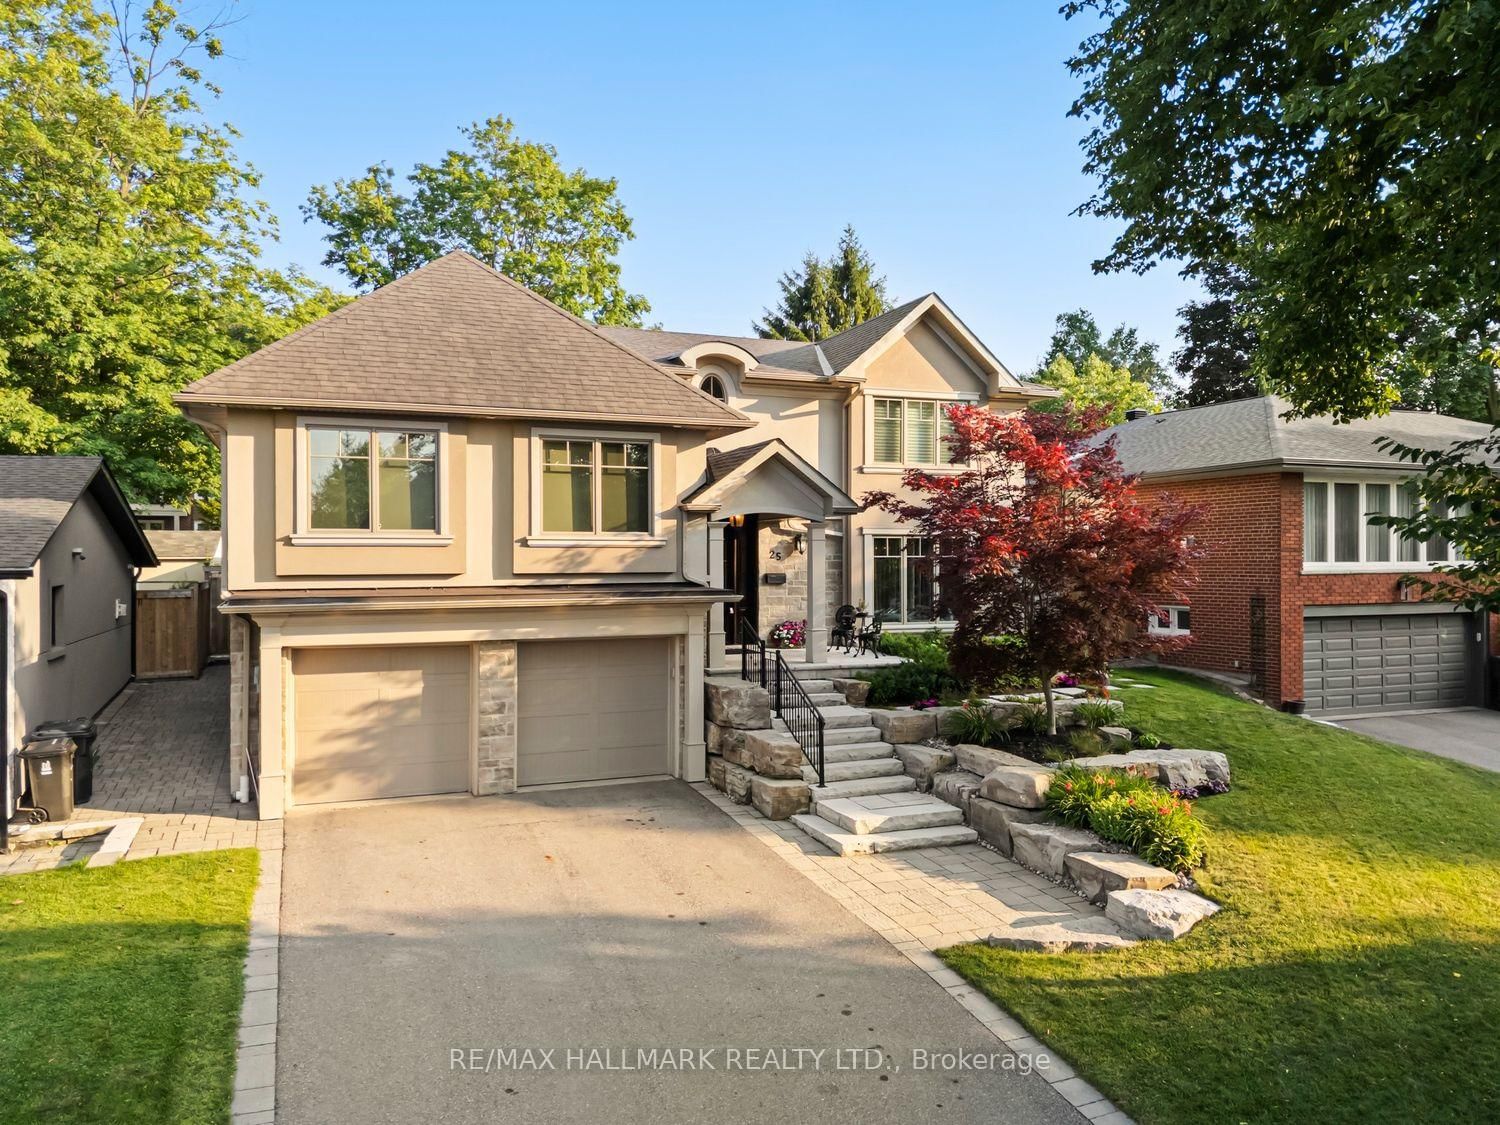
25 Queensborough
$2,399,000Toronto, ON M9R 1A1
Listed By: RE/MAX HALLMARK REALTY LTD.
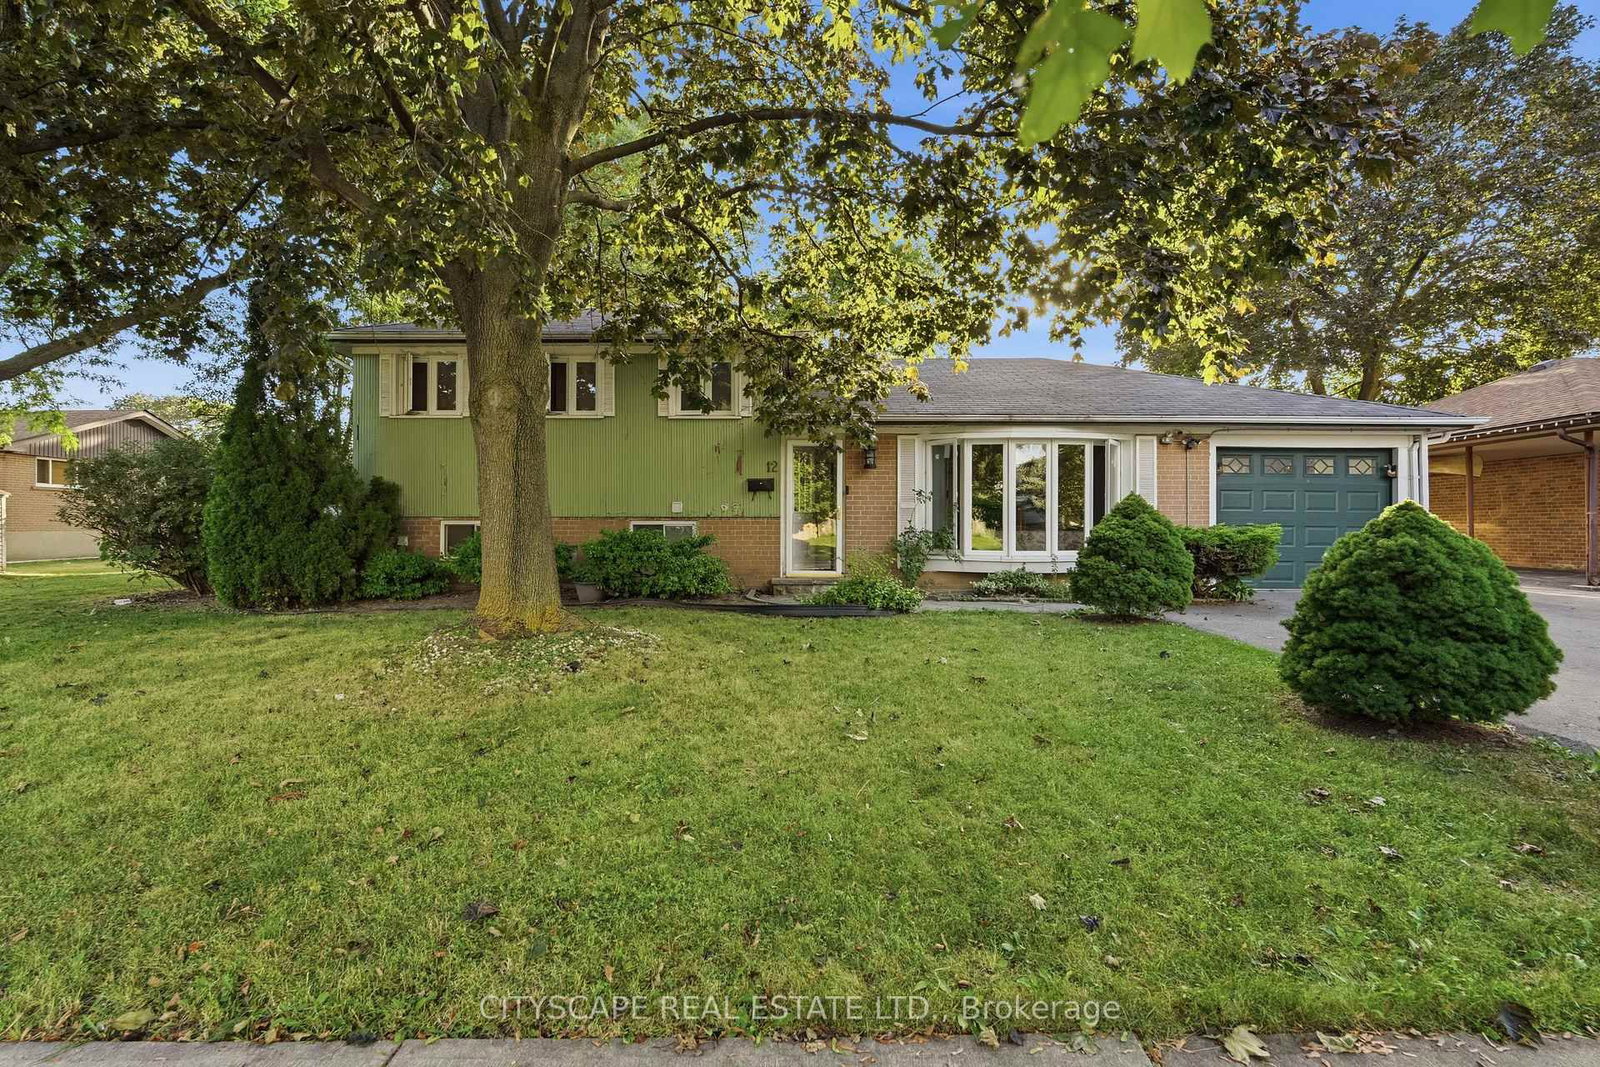
12 Vanderbrent
$1,249,000Toronto, ON M9R 3W8
Listed By: CITYSCAPE REAL ESTATE LTD.

33 Waterford
$1,425,888Toronto, ON M9R 2N5
Listed By: SNOBAR REALTY GROUP INC.

Meet Ken Matsumoto
A highly successful and experienced real estate agent, Ken has been serving clients in the Greater Toronto Area for almost two decades. Born and raised in Toronto, Ken has a passion for helping people find their dream homes and investment properties has been the driving force behind his success. He has a deep understanding of the local real estate market, and his extensive knowledge and experience have earned him a reputation amongst his clients as a trusted and reliable partner when dealing with their real estate needs.








