






Sales Representative
A highly successful and experienced real estate agent, Ken has been serving clients in the Greater Toronto Area for almost two decades.
Price
$1,345,999
Bedrooms
3 Beds
Bathrooms
3 Baths
Size
2000-2500 sqft
Year Built
31-50
Property Type
House
Property Taxes
$6847.11
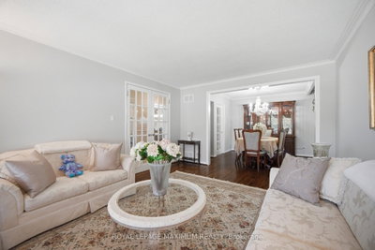
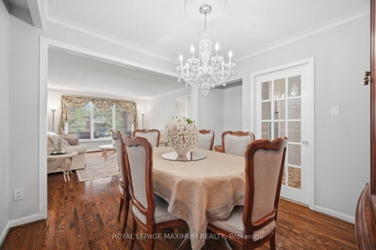
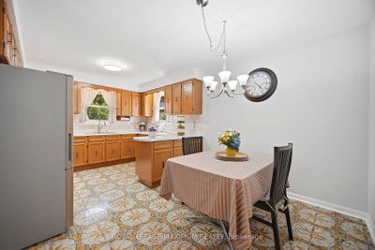
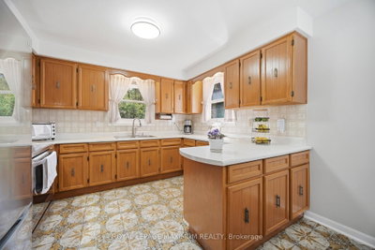
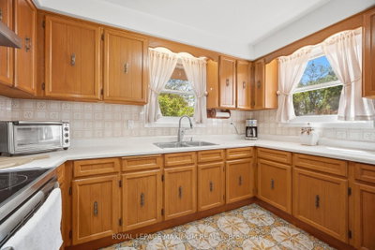
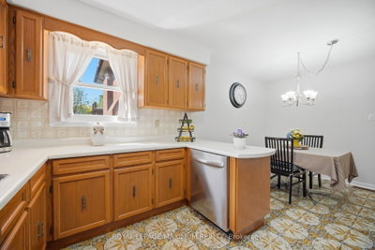
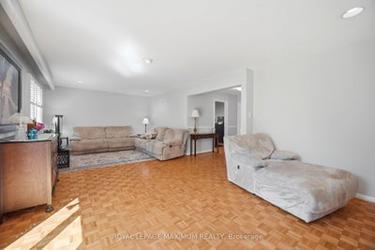
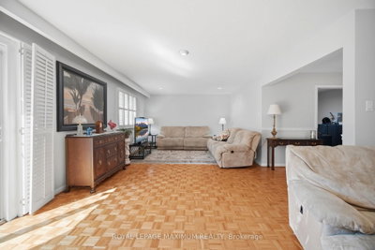
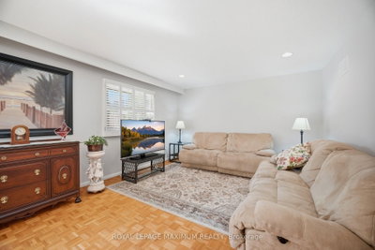
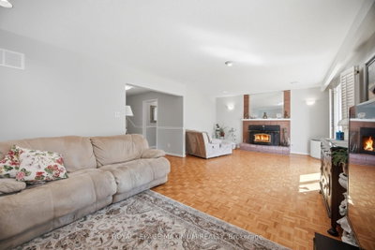
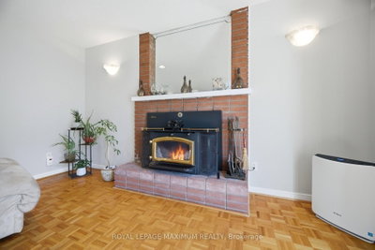
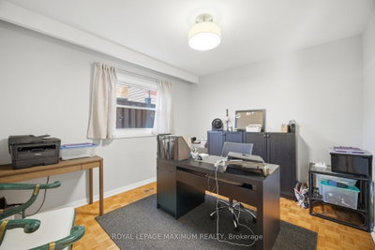
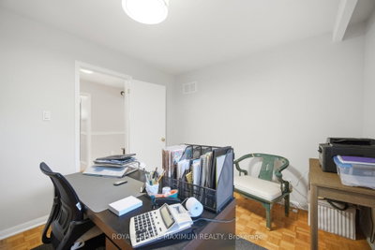
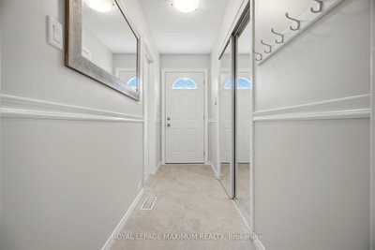
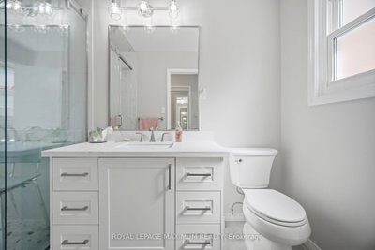
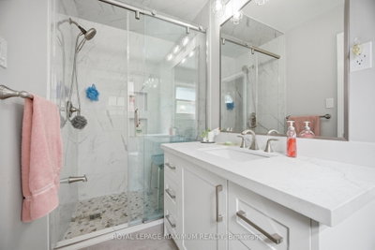
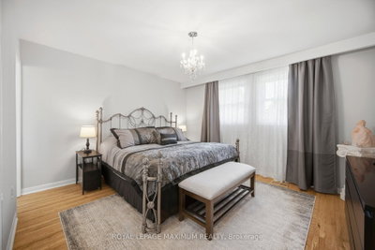
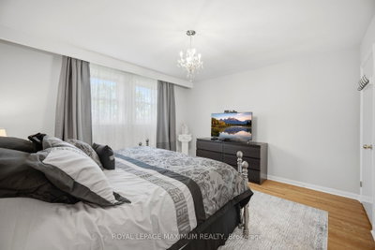
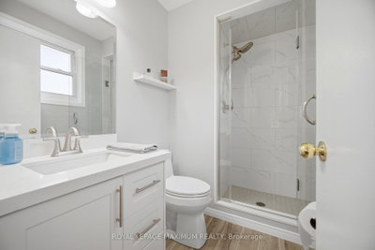
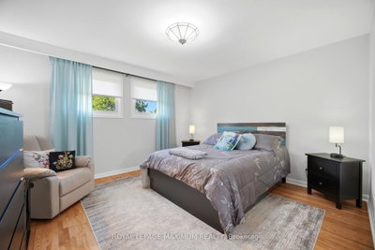
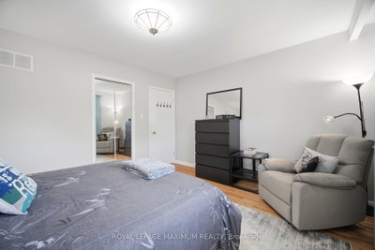
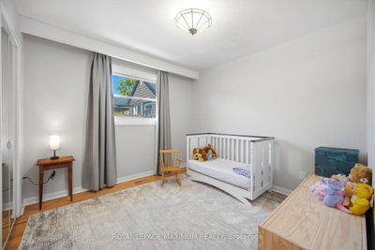
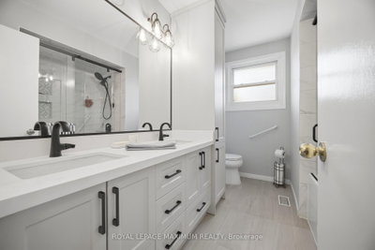
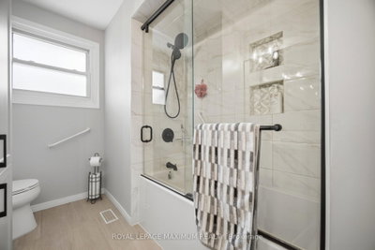
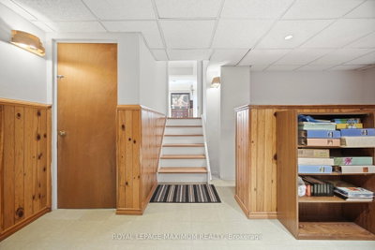
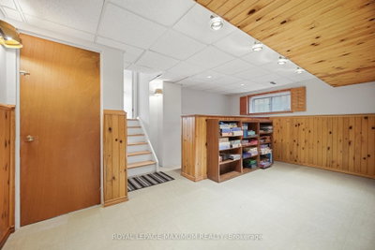
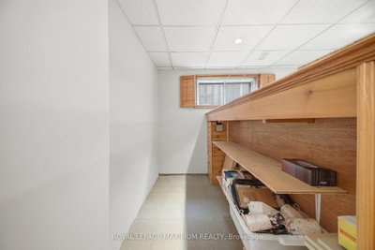
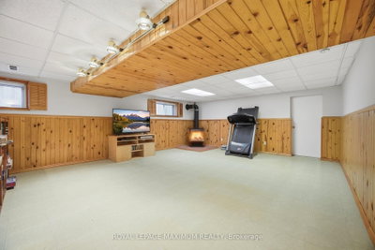
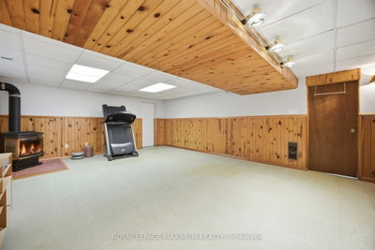
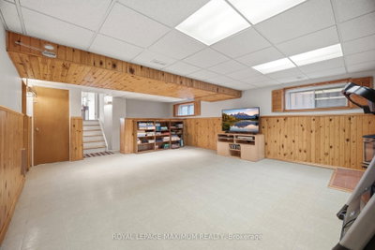
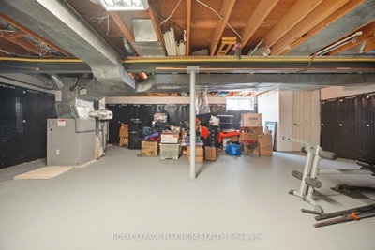
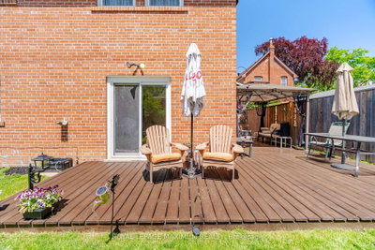
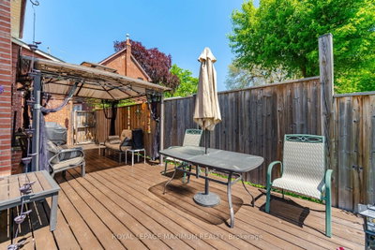
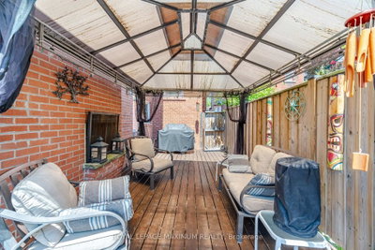
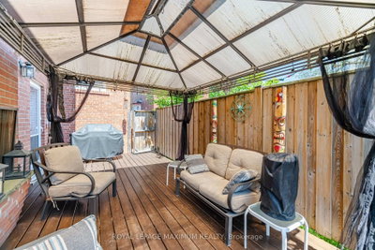
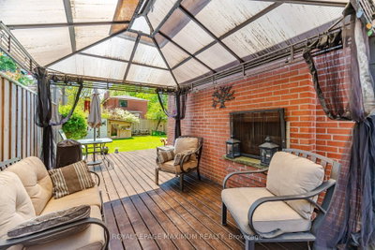
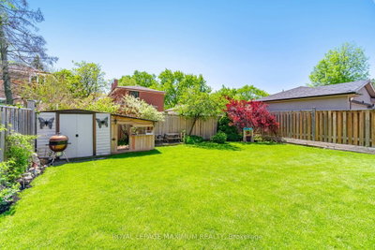
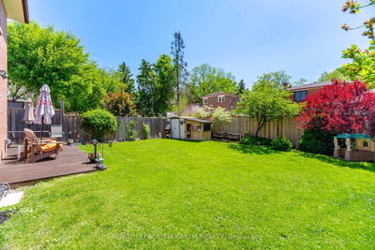
Stop Your Search! Welcome To Your Next Home! This Beautifully Updated, Bright, And Incredibly Spacious 5-level Detached Backsplit Is A Rare Find In Weston. Boasting An Outstanding 2,312 Sq. Ft. Layout Flooded With Natural Light, This Turn-key Residence Offers The Perfect Blend Of Size, Functionality, And High-end Upgrades. This Detached Home Boasts 3 Generous-Sized Bedrooms, including A Primary Retreat With A Spa-Like Ensuite, A Highly Functional Den - Great For A Home Office Or Extra Bedroom. The Entire Home Has Been Freshly Painted, Meticulously Updated, And Tastefully Decorated Throughout. All Washrooms Have Been Recently Fully Renovated And The Family Size Kitchen. The Kitchen Offers Abundant Cabinet And Counter Space. Enjoy Movie Nights In The Large Family Room With Fireplace. Or Host Guests In The Lower Level Great Room Also With Fireplace, That is Perfect For Entertaining, Massive Value With Major Premium Upgrades That Include A 2025 Waterproofed Lower Level , A Natural Gas Generac Generator For Automatic Power For The Entire Home During Hydro Outages, A Newer Roof (2017), Upgraded A/C (2020). In 2026, The Bedroom Floors, And Stairs Were Beautifully Restrained, And A Brand-new Fridge And Dishwasher Were Installed. Many Other Recent Updates As Well! Step Outside To A Fully Landscaped Yard And A Stunning Deck, Perfect For Outdoor Living. The Driveway And Garage Door Opener Were Also Recently Updated In 2025. Nestled In A Highly Desirable, Family-Centric Neighbourhood Where 71% Of Homes Are Owner-occupied, This Property Is Just Minutes Away From Highways 400 And 401, UPExpress, GO Transit, And The TTC. The Proximity To Multiple Public, Catholic, And Private Schools, Playgrounds, Recreation Centers, And Parks Make Accessing These Items A Breeze. Additionally, This Neighborhood Is Close To Premier Shopping, Dining,And Entertainment. Book Your Showing Today! Just Move In!
Dimensions
2.01' × 3.3'
Features
ceramic floor, family size kitchen, stainless steel appl
Dimensions
4.64' × 3.72'
Features
hardwood floor, combined w/living, window
Dimensions
3.56' × 2.96'
Features
parquet, window, fireplace
Dimensions
4.45' × 2.68'
Features
ceramic backsplash, closet
Dimensions
3.02' × 3.72'
Features
hardwood floor, formal rm, window
Dimensions
3.06' × 3.3'
Features
ceramic sink, window, backsplash
Dimensions
8.29' × 4.29'
Features
parquet, w/o to deck
Dimensions
2.99' × 3.18'
Features
hardwood floor, closet, window
Dimensions
4.14' × 3.95'
Features
hardwood floor, walk-in closet(s), 3 pc ensuite
Dimensions
4.04' × 3.95'
Features
hardwood floor, closet, window
Dimensions
7.79' × 5.22'
Features
vinyl floor, window, gas fireplace
Dimensions
5.07' × 3.3'
Features
Vinyl Floor
Dimensions
2.01' × 3.3'
Features
ceramic floor, family size kitchen, stainless steel appl
Dimensions
7.79' × 5.22'
Features
vinyl floor, window, gas fireplace
Dimensions
4.45' × 2.68'
Features
ceramic backsplash, closet
Dimensions
5.07' × 3.3'
Features
Vinyl Floor
Dimensions
4.64' × 3.72'
Features
hardwood floor, combined w/living, window
Dimensions
3.02' × 3.72'
Features
hardwood floor, formal rm, window
Dimensions
3.06' × 3.3'
Features
ceramic sink, window, backsplash
Dimensions
4.14' × 3.95'
Features
hardwood floor, walk-in closet(s), 3 pc ensuite
Dimensions
2.99' × 3.18'
Features
hardwood floor, closet, window
Dimensions
4.04' × 3.95'
Features
hardwood floor, closet, window
Dimensions
8.29' × 4.29'
Features
parquet, w/o to deck
Dimensions
3.56' × 2.96'
Features
parquet, window, fireplace
Have questions about this property?
Contact MeTotal Monthly Payment
$5,906 / month
Down Payment Percentage
20.00%
Mortgage Amount (Principal)
$1,076,800
Total Interest Payments
$663,913
Total Payment (Principal + Interest)
$1,740,712
Estimated Net Proceeds
$68,000
Realtor Fees
$25,000
Total Selling Costs
$32,000
Sale Price
$500,000
Mortgage Balance
$400,000

Toronto, ON M9N 1K6
Listed By: EXP REALTY
Toronto, ON M9N 1N9
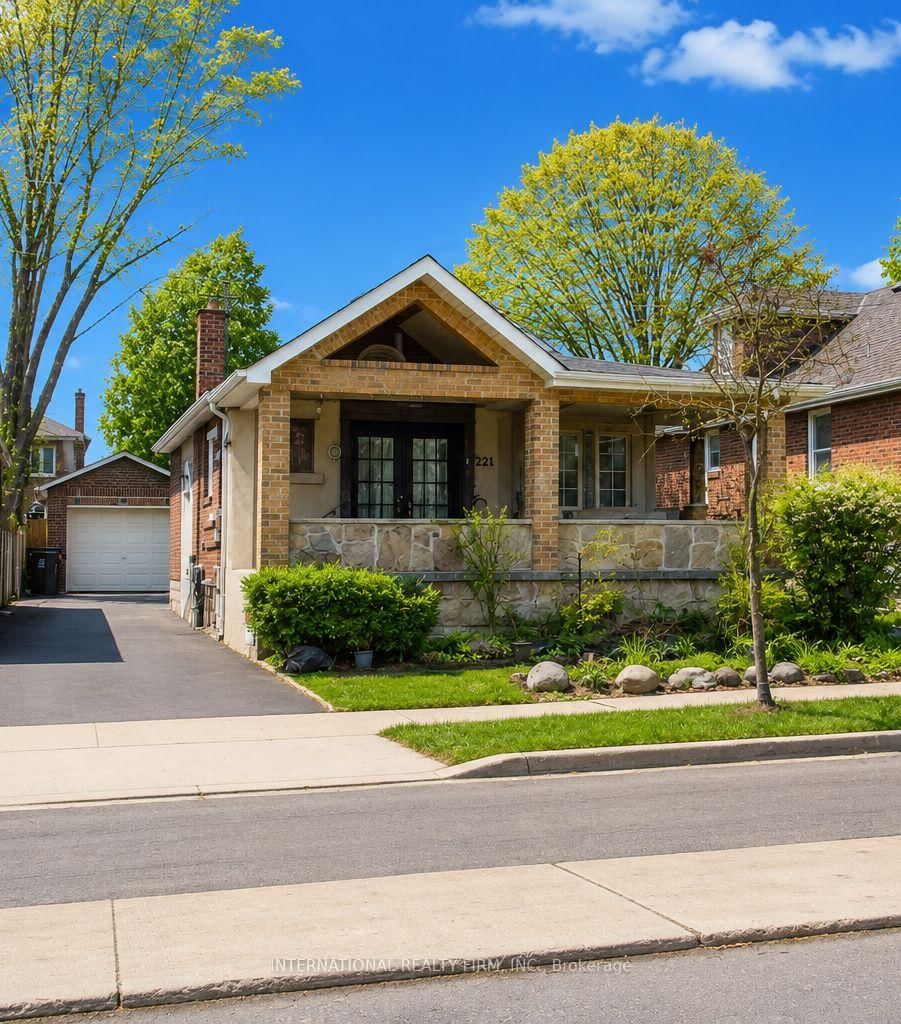
Listed By: INTERNATIONAL REALTY FIRM, INC.

Toronto, ON M9N 1N6
Listed By: MAIN STREET REALTY LTD.

Toronto, ON M9N 1A8
Listed By: CENTURY 21 MILLENNIUM INC.

A highly successful and experienced real estate agent, Ken has been serving clients in the Greater Toronto Area for almost two decades. Born and raised in Toronto, Ken has a passion for helping people find their dream homes and investment properties has been the driving force behind his success. He has a deep understanding of the local real estate market, and his extensive knowledge and experience have earned him a reputation amongst his clients as a trusted and reliable partner when dealing with their real estate needs.









