





Ken Matsumoto
Sales Representative
A highly successful and experienced real estate agent, Ken has been serving clients in the Greater Toronto Area for almost two decades.
Unit G14, 288 Mill Road, Markland Wood M9C 4X7
Price
$540,000
Bedrooms
3 Beds
Bathrooms
3 Baths
Size
1400-1599 sqft
Year Built
51-99
Property Type
Condo
Property Taxes
$3356
Explore A Virtual Tour
Description
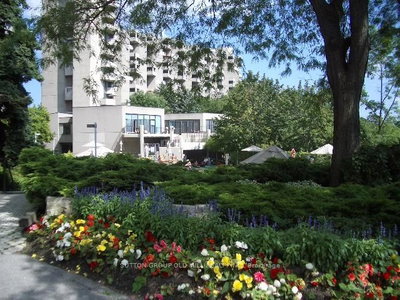
"RESORT STYLE LIVING IN 'THE MASTERS" This Unique 2 - Storey GROUND FLOOR, 3-Bedroom, 2.5-Bath, End-Unit Suite offers a rare layout. West-facing views of beautifully landscaped gardens and backs onto Markland Wood Golf & Country Club. Freshly painted in a neutral palette, awaiting your preference of colour! Enjoy your own Private Terrace ---perfect for relaxing or gardening. Inside, several standout features: 2-level laundry & storage room with lots of potential; a deep main floor closet ideal for storing luggage/seasonal items. An additional main floor room off the Kitchen - use as an office or study/homework room . The Primary Bedroom has a walk-in closest; 4-pcs Bath; and a Private Balcony with a great Westerly View of the Beautifully landscaped grounds. Plus 2 other Bedrooms and another 4-piece Main Bathroom along with the 2-pcs Powder Room on the Ground Floor. The Masters is set on 11 Acres of Beautifully maintained grounds with both indoor and outdoor pools-with a tanning deck; tennis/pickleball courts; gym. Our NEWLY REMODELED CLUB HOUSE is just the start of all the NEW UPGRADES happening throughout THE MASTERS right NOW. It is an exciting time with our new renewal process that is presently being implemented.
Condo Details
Unit Number
113
Maintenance Fee
$1773/month
Inclusions
Cable, Heat, Hydro, Parking, Water
Building Insurance
Yes
Exposure
West
Locker
Not listed
Parking Type
Underground
Pet Policy
Yes-with Restrictions
Property Manager
City Sites Property Management 416-622-0318
Stories
1 floors
Condo Corp Number
266
Utilities & Inclusions
Water
Included
Hydro
Included
Cable
Included
Heat
Included
Parking
Included
Taxes
Not included
Sale history for
Sign in to view property history
The Property Location
Calculate Your Monthly Mortgage Payments
Total Monthly Payment
$0 / month
Down Payment Percentage
20.00%
Mortgage Amount (Principal)
$432,000
Total Interest Payments
$266,355
Total Payment (Principal + Interest)
$698,355
Get An Estimate On Selling Your House
Estimated Net Proceeds
$68,000
Realtor Fees
$25,000
Total Selling Costs
$32,000
Sale Price
$500,000
Mortgage Balance
$400,000
Related Properties

Unit 1110, 812 Burnhamthorpe
$799,000Toronto, ON M9C 4W1
Listed By: SOTHEBY'S INTERNATIONAL REALTY CANADA

Unit 210, 299 Mill
$618,000Toronto, ON M9C 4V9
Listed By: ROYAL LEPAGE TERREQUITY REALTY

Unit 1510, 299 Mill
$818,888Toronto, ON M9C 4V9
Listed By: SNOBAR REALTY GROUP INC.

Unit B4, 296 Mill
$569,000Toronto, ON M9C 4X8
Listed By: ROYAL LEPAGE REALTY CENTRE

Meet Ken Matsumoto
A highly successful and experienced real estate agent, Ken has been serving clients in the Greater Toronto Area for almost two decades. Born and raised in Toronto, Ken has a passion for helping people find their dream homes and investment properties has been the driving force behind his success. He has a deep understanding of the local real estate market, and his extensive knowledge and experience have earned him a reputation amongst his clients as a trusted and reliable partner when dealing with their real estate needs.








