











Ken Matsumoto
Sales Representative
A highly successful and experienced real estate agent, Ken has been serving clients in the Greater Toronto Area for almost two decades.
34 Paragon Road, Kingsview Village-The Westway M9R 1J8
Price
$1,189,000
Bedrooms
3 Beds
Bathrooms
2 Baths
Size
1100-1500 sqft
Year Built
Not listed
Property Type
House
Property Taxes
$4250
Explore A Virtual Tour
Description
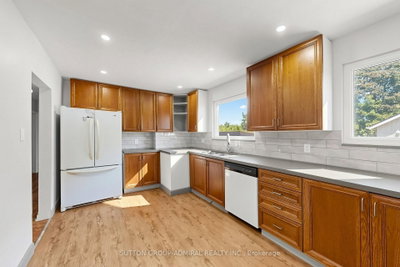
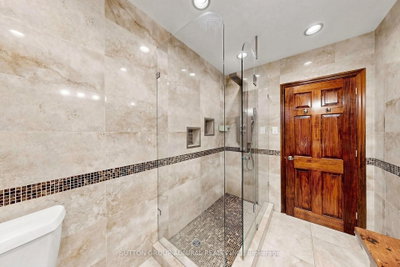
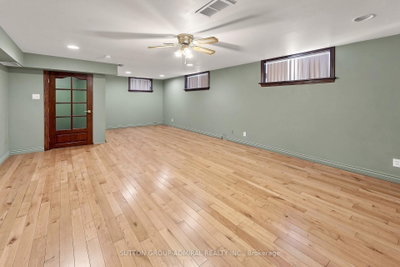
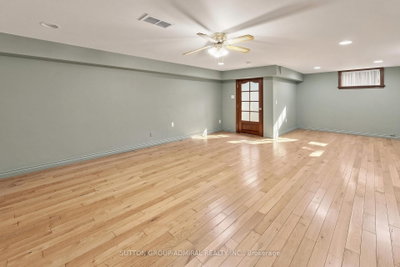
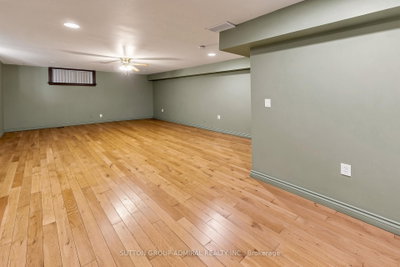
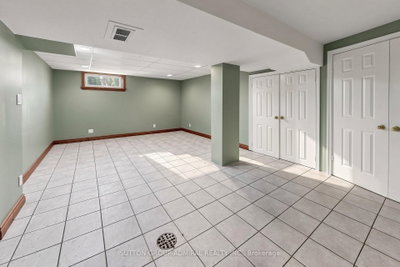
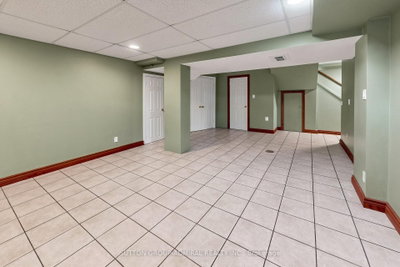
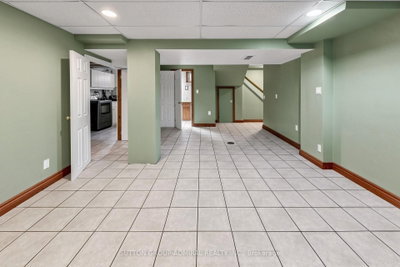
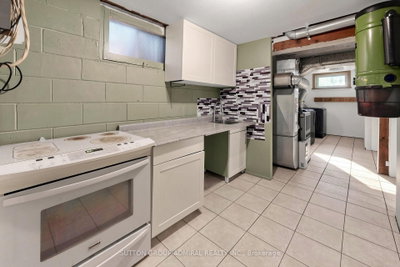
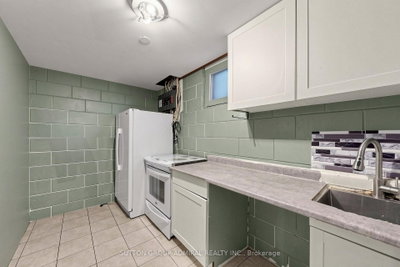
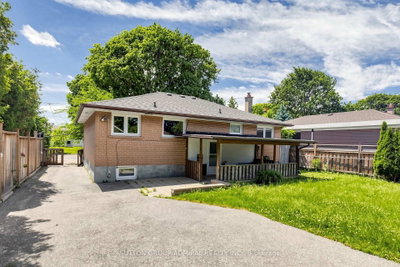
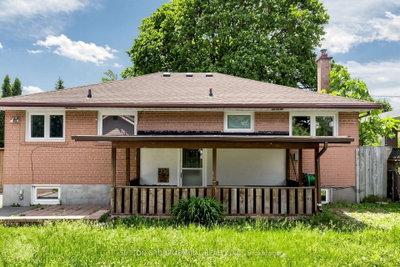
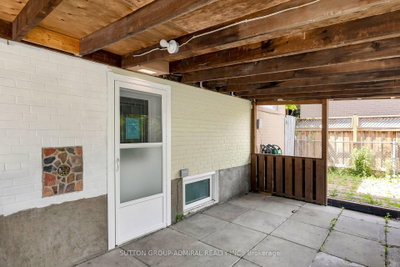
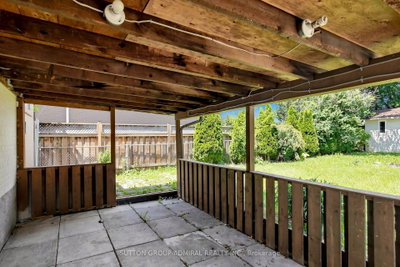
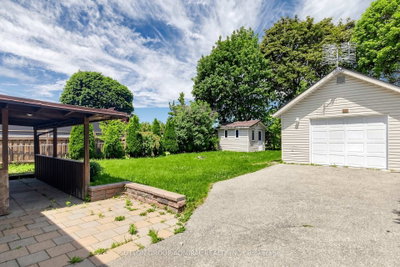
**BEING SOLD UNDER POWER OF SALE*** Welcome to this beautifully renovated 3-bedroom bungalow, ideally situated on a quiet cul-de-sac in one of Etobicoke's most sought after family-friendly neighborhoods. Offering the perfect blend of privacy, comfort, and modern updates, this charming home is nestled in a serene setting while remaining just minutes from every urban convenience. The thoughtfully renovated kitchen features quartz counter tops and an undermount sink, while hardwood and ceramic flooring flow throughout the home, adding warmth and style. The finished basement, complete with a separate entrance, offers excellent potential for an in-law suite or income-generating opportunity. Step outside to a spacious backyard oasis with a covered veranda overlooking lush green space, providing a peaceful retreat for relaxing or entertaining. An oversized 16' X 24' insulated garage with hydro offers exceptional versatility, whether used as a workshop, hobby space, or for additional storage. Conveniently located close to schools, parks, public transit, shopping, and major highways, this exceptional property delivers outstanding value and lifestyle in a highly desirable community. Whether you're growing family or a savvy investor, this is a rare opportunity you won't want to miss.
Property Dimensions
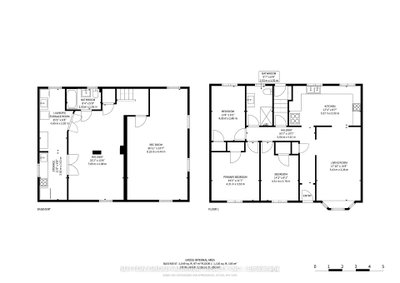
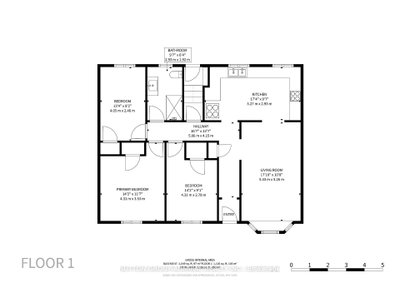
Main Level
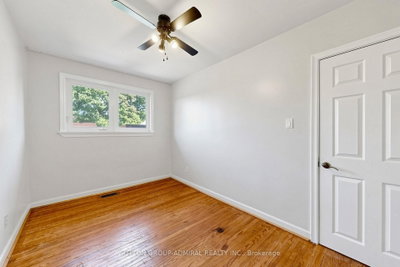
Bedroom 2
Dimensions
3.35' × 2.8'
Features
hardwood floor, large window, overlooks frontyard
Living Room
Dimensions
5.45' × 2.44'
Features
hardwood floor, combined w/dining, bay window
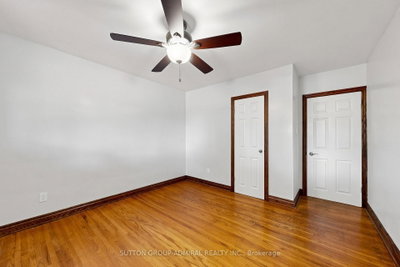
Primary Bedroom
Dimensions
3.6' × 3.53'
Features
hardwood floor, large window, overlooks frontyard
Kitchen
Dimensions
5.3' × 2.89'
Features
hardwood floor, quartz counter, large window
Dining Room
Dimensions
5.45' × 3.27'
Features
hardwood floor, combined w/living, open concept
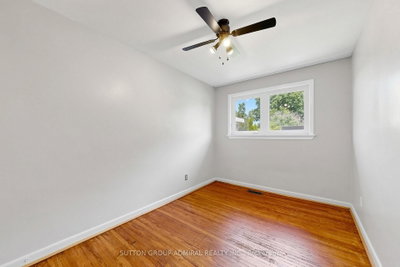
Bedroom 3
Dimensions
3.96' × 2.49'
Features
hardwood floor, large window, overlooks frontyard
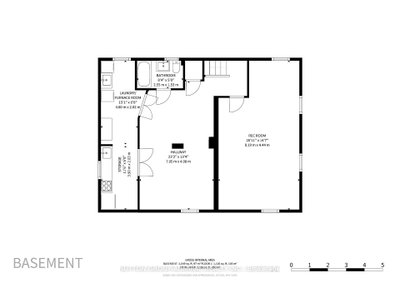
Basement Level
Recreation
Dimensions
8.23' × 4.42'
Features
hardwood floor, open concept, above grade window
Bedroom
Dimensions
6.58' × 4.09'
Features
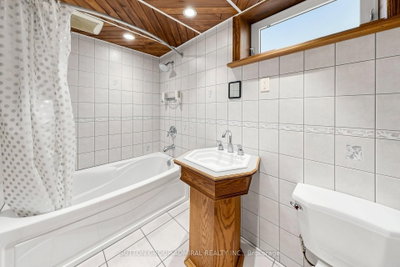
ceramic floor, above grade window, 4 pc bath
All Rooms
Recreation
Dimensions
8.23' × 4.42'
Features
hardwood floor, open concept, above grade window
Living Room
Dimensions
5.45' × 2.44'
Features
hardwood floor, combined w/dining, bay window
Dining Room
Dimensions
5.45' × 3.27'
Features
hardwood floor, combined w/living, open concept
Kitchen
Dimensions
5.3' × 2.89'
Features
hardwood floor, quartz counter, large window
Primary Bedroom
Dimensions
3.6' × 3.53'
Features
hardwood floor, large window, overlooks frontyard
Bedroom 2
Dimensions
3.35' × 2.8'
Features
hardwood floor, large window, overlooks frontyard
Bedroom
Dimensions
6.58' × 4.09'
Features
ceramic floor, above grade window, 4 pc bath
Bedroom 3
Dimensions
3.96' × 2.49'
Features
hardwood floor, large window, overlooks frontyard
Have questions about this property?
Contact MeSale history for
Sign in to view property history
The Property Location
Calculate Your Monthly Mortgage Payments
Total Monthly Payment
$5,126 / month
Down Payment Percentage
20.00%
Mortgage Amount (Principal)
$951,200
Total Interest Payments
$586,473
Total Payment (Principal + Interest)
$1,537,673
Get An Estimate On Selling Your House
Estimated Net Proceeds
$68,000
Realtor Fees
$25,000
Total Selling Costs
$32,000
Sale Price
$500,000
Mortgage Balance
$400,000
Related Properties

39 Mcmanus
$698,000Toronto, ON M9P 2J9
Listed By: RE/MAX WEST REALTY INC.
60 Bridesburg
$889,000Toronto, ON M9R 2K8
Listed By: RE/MAX HALLMARK REALTY LTD.
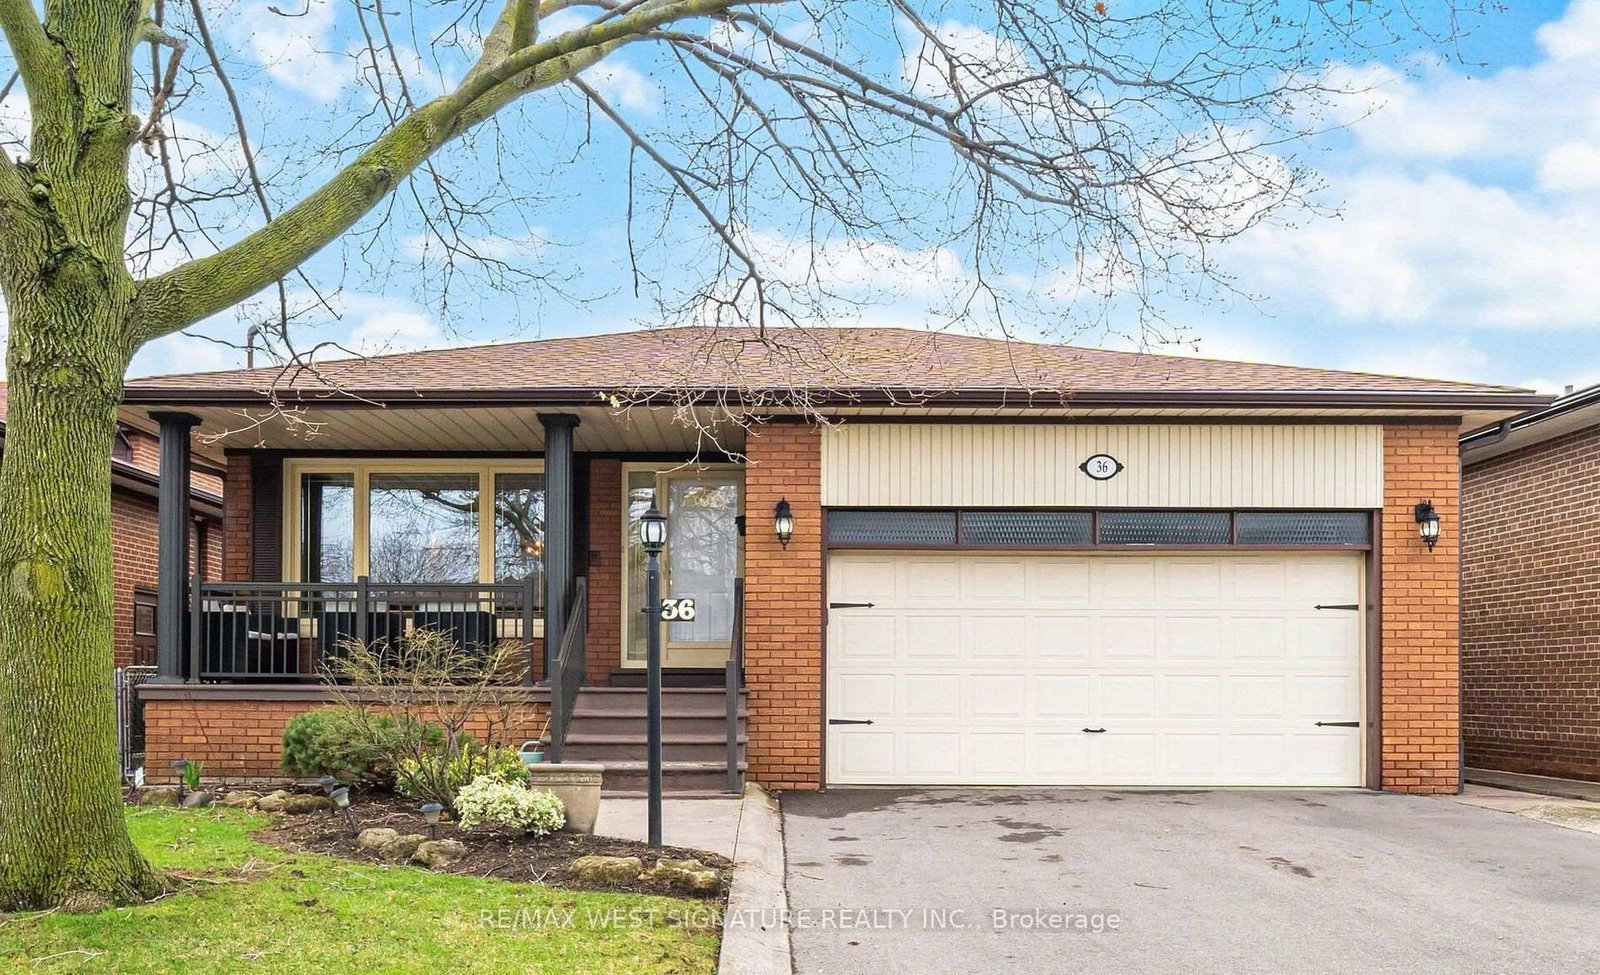
36 Windsor
$1,298,000Toronto, ON M9R 3G4
Listed By: RE/MAX WEST SIGNATURE REALTY INC.

128 The Westway
$1,199,900Toronto, ON M9P 2B9
Listed By: HOMELIFE REGIONAL REALTY LTD.

Meet Ken Matsumoto
A highly successful and experienced real estate agent, Ken has been serving clients in the Greater Toronto Area for almost two decades. Born and raised in Toronto, Ken has a passion for helping people find their dream homes and investment properties has been the driving force behind his success. He has a deep understanding of the local real estate market, and his extensive knowledge and experience have earned him a reputation amongst his clients as a trusted and reliable partner when dealing with their real estate needs.








