


Sales Representative
A highly successful and experienced real estate agent, Ken has been serving clients in the Greater Toronto Area for almost two decades.
Price
$439,000
Bedrooms
1 Beds
Bathrooms
1 Baths
Size
500-599 sqft
Year Built
0-5
Property Type
Condo
Property Taxes
$1953.33
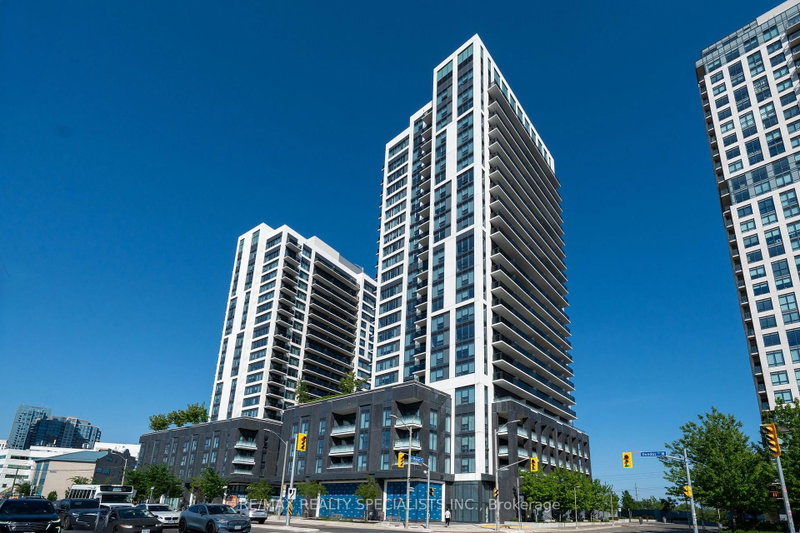
Welcome to The Kip District 2! This stunning 1 Bedroom condo offers the perfect blend of style, space, and value, complete with one underground parking spot. Enjoy spectacular sunset and city skyline views. The suite features high ceilings, tall windows, and an open-concept layout that fills the home with natural light and creates a sense of spaciousness. The modern kitchen boasts quartz countertops, stone backsplash, stainless-steel appliances, and a microwave hood fan. The bright living area opens to a generous balcony-perfect for morning coffee or evening relaxation. The large bedroom features mirrored closets and oversized windows. Neutral colors throughout complement the laminate flooring and contemporary finishes. Convenient ensuite laundry with full-size washer & dryer included. Exceptional building amenities include a 24-hour concierge, fitness center, party/dining room with full kitchen, multimedia lounge, outdoor terrace with BBQs, guest suite, pet wash station, bike storage, and visitor parking. Located in an A+ transit hub-just steps to Kipling Subway, GO Transit, and MiWay-with quick access to 427, QEW, and Gardiner Expressway. Minutes to Sherway Gardens, schools, parks, restaurants, cafes, banks, and groceries. Competitively priced to sell-this bright, spacious condo offers unbeatable value-for-money and an incredible lifestyle in one of Etobicoke's most connected communities. Don't miss your chance to call The Kip District 2 home!
Unit Number
33
Maintenance Fee
$605.43/month
Inclusions
Parking
Building Insurance
Yes
Exposure
North
Locker
Not listed
Parking Type
Private, Underground
Pet Policy
Yes-with Restrictions
Property Manager
First Service Residential
Stories
3 floors
Condo Corp Number
2975
Water
Not included
Hydro
Not included
Cable
Not included
Heat
Not included
Parking
Included
Taxes
Not included
Total Monthly Payment
$0 / month
Down Payment Percentage
20.00%
Mortgage Amount (Principal)
$351,200
Total Interest Payments
$216,537
Total Payment (Principal + Interest)
$567,737
Estimated Net Proceeds
$68,000
Realtor Fees
$25,000
Total Selling Costs
$32,000
Sale Price
$500,000
Mortgage Balance
$400,000

Toronto, ON M9B 1S9
Listed By: RE/MAX PREMIER INC.

Toronto, ON M8Z 3L1
Listed By: ROYAL LEPAGE REAL ESTATE SERVICES LTD.

Toronto, ON M8Z 0G5
Listed By: P2 REALTY INC.

Toronto, ON M8Z 0G5
Listed By: P2 REALTY INC.

A highly successful and experienced real estate agent, Ken has been serving clients in the Greater Toronto Area for almost two decades. Born and raised in Toronto, Ken has a passion for helping people find their dream homes and investment properties has been the driving force behind his success. He has a deep understanding of the local real estate market, and his extensive knowledge and experience have earned him a reputation amongst his clients as a trusted and reliable partner when dealing with their real estate needs.









