





Sales Representative
A highly successful and experienced real estate agent, Ken has been serving clients in the Greater Toronto Area for almost two decades.
Price
$495,000
Bedrooms
1 Beds
Bathrooms
1 Baths
Size
700-799 sqft
Year Built
6-10
Property Type
Condo
Property Taxes
$2262
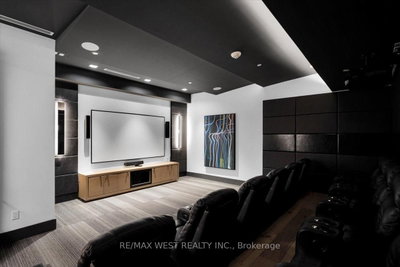
Rarely offered and one of the largest 1 bedroom + den layouts in The Kip District! Offering nearly 700 sq ft plus a balcony, this bright and spacious suite is located on the 3rd floor, perfect for anyone who doesn't want long elevator rides or endless stairs.The layout feels open and airy with rare 9.5 ft ceilings and large windows bringing in beautiful natural light throughout the day. The balcony overlooks peaceful treetop views with a glimpse of the city skyline, giving it a calm feel that's hard to find in condo living.The kitchen offers plenty of counter space, storage, a nice size island, a new fridge, and custom built cupboards handcrafted by a professional carpenter, adding both character and thoughtful functionality to the space. The den is a versatile space that works perfectly as a home office, reading nook, or extra room for overnight guests. The living room also features a custom wood feature wall that adds warmth and character throughout and gives the whole condo a really inviting vibe.What truly makes this building special is the sense of community. The concierge is genuinely friendly, management is helpful, and there's a warm "everybody knows your name" kind of feeling here. People look out for one another. It feels like home, not just another condo where you're a stranger passing through - a rare feeling in condo living and one that's hard to find.Includes 1 parking spot conveniently located on P2 with no long ramp drives, and 1 locker. Enjoy 24-hour concierge/security, rooftop party room, BBQs, gym, billiards room, theatre, EV charging stations, dog washing station, bike storage, and tons of visitor parking.Just a short 10-minute walk to Kipling Subway and GO Station with quick access to the Gardiner, 427, airport, and Sherway Gardens. The area continues to grow and develop, making this an incredible opportunity to get into one of Etobicoke's most connected communities.
Unit Number
36
Maintenance Fee
$597.53/month
Inclusions
Parking
Building Insurance
Yes
Exposure
East
Locker
Owned - Unit 55 (P2)
Parking Type
Underground
Pet Policy
Yes-with Restrictions
Property Manager
KiP1 First Residential 647-748-3033
Stories
3 floors
Condo Corp Number
2703
Water
Not included
Hydro
Not included
Cable
Not included
Heat
Not included
Parking
Included
Taxes
Not included
Total Monthly Payment
$0 / month
Down Payment Percentage
20.00%
Mortgage Amount (Principal)
$396,000
Total Interest Payments
$244,159
Total Payment (Principal + Interest)
$640,159
Estimated Net Proceeds
$68,000
Realtor Fees
$25,000
Total Selling Costs
$32,000
Sale Price
$500,000
Mortgage Balance
$400,000

Toronto, ON M9B 1S9
Listed By: ROYAL LEPAGE REAL ESTATE SERVICES LTD.
Toronto, ON M9A 5G8
Listed By: TEAM 2000 REALTY INC.

Toronto, ON M9A 0A1
Listed By: SAGE REAL ESTATE LIMITED

Toronto, ON M9A 1C1
Listed By: THE DIAMOND REALTY INC.

A highly successful and experienced real estate agent, Ken has been serving clients in the Greater Toronto Area for almost two decades. Born and raised in Toronto, Ken has a passion for helping people find their dream homes and investment properties has been the driving force behind his success. He has a deep understanding of the local real estate market, and his extensive knowledge and experience have earned him a reputation amongst his clients as a trusted and reliable partner when dealing with their real estate needs.









