





Sales Representative
A highly successful and experienced real estate agent, Ken has been serving clients in the Greater Toronto Area for almost two decades.
Price
$888,000
Bedrooms
3 Beds
Bathrooms
4 Baths
Size
1100-1500 sqft
Year Built
Not listed
Property Type
House
Property Taxes
$3943.98
Welcome to this beautifully maintained and sun-filled semi-detached home. The main floor showcase carpet-free solid oak hardwood flooring throughout, along with a modern open-concept dining and living area. , California shutters, and an elegant wood staircase add to the home's refined and functional design. The upper level includes a 3 good size bedrooms. The primary bedroom is complete with a walk-in closet and ensuite bathroom. Ideally located close to TTC transit, the new LRT, and major highways including the 401, 400, and 427, this home also offers easy access to shopping, schools, parks, and restaurants, providing excellent convenience for both homeowners and tenants.The fully legal basement suite offers a bright and well-designed living space featuring a private kitchen, bedroom, bathroom, laundry, cold storage, and a separate walk-out entrance to the rear patio. This self-contained unit provides strong rental income potential or serves as an ideal in-law suite for extended family living.
Dimensions
2.54' × 2.36'
Features
laminate, closet organizers
Dimensions
2.57' × 1.5'
Features
ceramic floor, open concept, combined w/living
Dimensions
5.84' × 3.09'
Features
laminate, walk-out, open concept
Dimensions
4.47' × 2.54'
Features
parquet, walk-in closet(s), california shutters
Dimensions
4.06' × 3.07'
Features
parquet, california shutters, closet
Dimensions
5.81' × 3.02'
Features
ensuite bath, parquet, walk-in closet(s)
Dimensions
7.51' × 3.32'
Features
combined w/dining, hardwood floor, walk-out
Dimensions
2.29' × 2.31'
Features
ceramic floor, ceramic backsplash, combined w/dining
Dimensions
3.81' × 2.31'
Features
open concept, ceramic floor, combined w/living
Dimensions
7.51' × 3.32'
Features
combined w/dining, hardwood floor, walk-out
Dimensions
5.84' × 3.09'
Features
laminate, walk-out, open concept
Dimensions
3.81' × 2.31'
Features
open concept, ceramic floor, combined w/living
Dimensions
2.57' × 1.5'
Features
ceramic floor, open concept, combined w/living
Dimensions
2.29' × 2.31'
Features
ceramic floor, ceramic backsplash, combined w/dining
Dimensions
5.81' × 3.02'
Features
ensuite bath, parquet, walk-in closet(s)
Dimensions
2.54' × 2.36'
Features
laminate, closet organizers
Dimensions
4.47' × 2.54'
Features
parquet, walk-in closet(s), california shutters
Dimensions
4.06' × 3.07'
Features
parquet, california shutters, closet
Have questions about this property?
Contact MeTotal Monthly Payment
$4,019 / month
Down Payment Percentage
20.00%
Mortgage Amount (Principal)
$710,400
Total Interest Payments
$438,005
Total Payment (Principal + Interest)
$1,148,405
Estimated Net Proceeds
$68,000
Realtor Fees
$25,000
Total Selling Costs
$32,000
Sale Price
$500,000
Mortgage Balance
$400,000

Toronto, ON M9L 2J7
Listed By: RE/MAX HALLMARK REALTY LTD.

Toronto, ON M9L 2J7
Listed By: RE/MAX HALLMARK REALTY LTD.
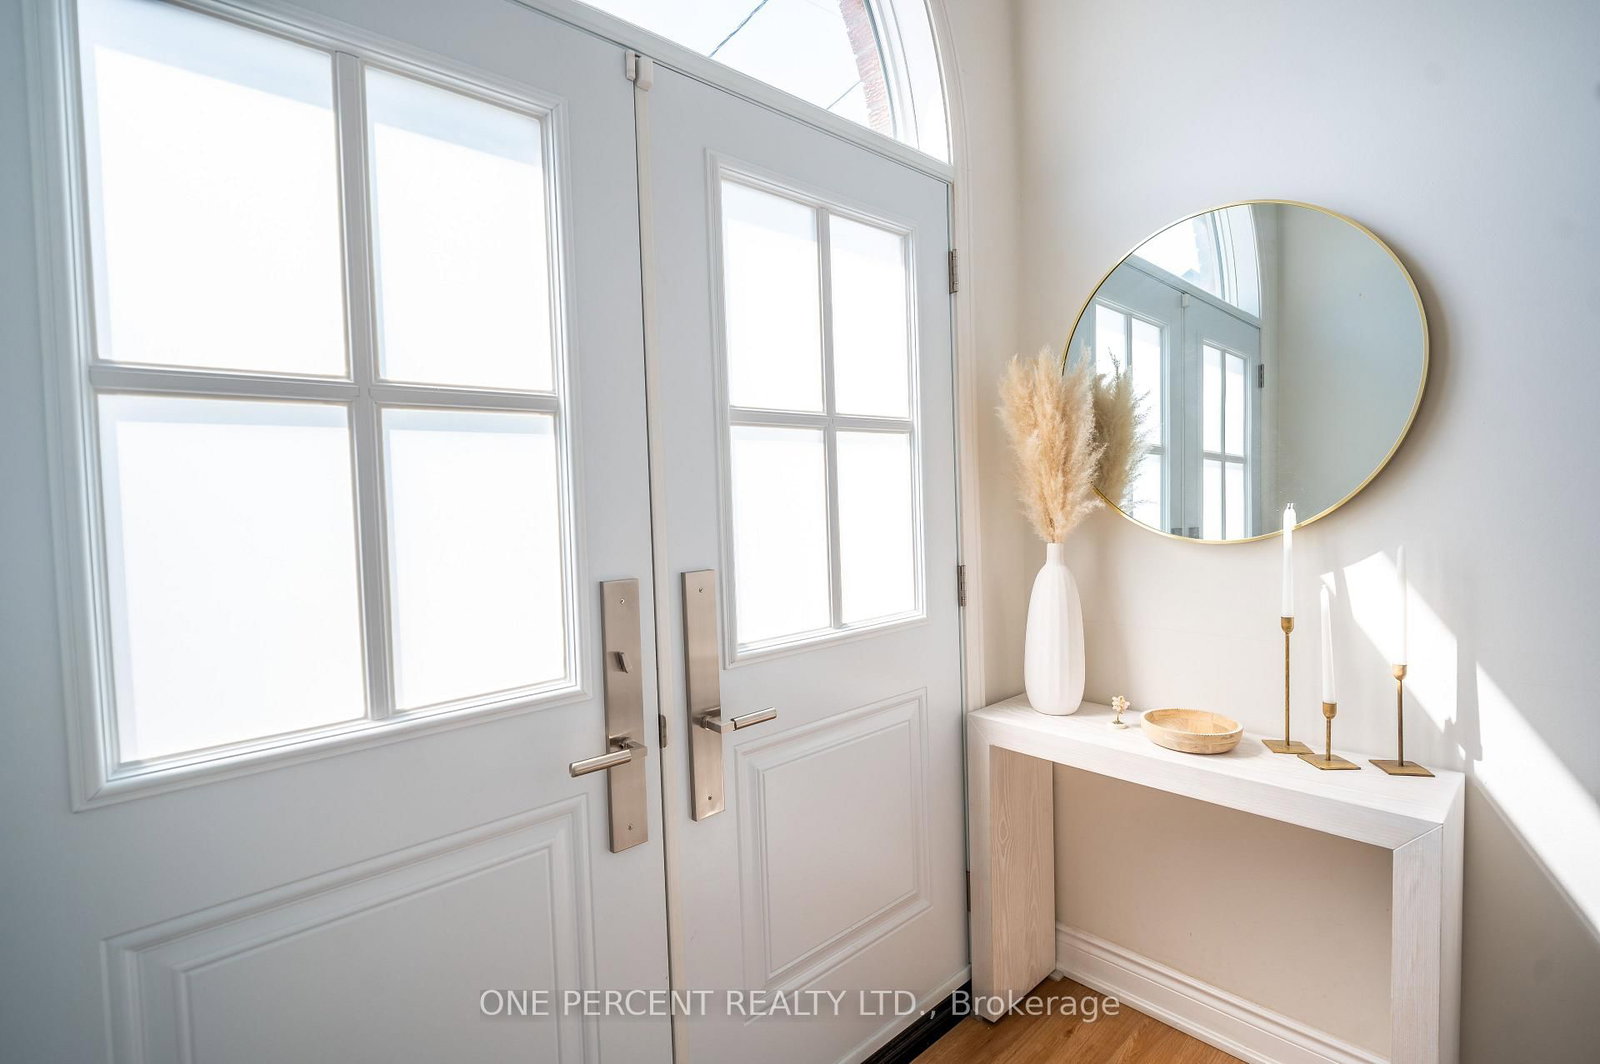
Toronto, ON M9L 2J4
Listed By: ONE PERCENT REALTY LTD.

Toronto, ON M9V 2K5
Listed By: SUTTON GROUP-TOWER REALTY LTD.

A highly successful and experienced real estate agent, Ken has been serving clients in the Greater Toronto Area for almost two decades. Born and raised in Toronto, Ken has a passion for helping people find their dream homes and investment properties has been the driving force behind his success. He has a deep understanding of the local real estate market, and his extensive knowledge and experience have earned him a reputation amongst his clients as a trusted and reliable partner when dealing with their real estate needs.









