





Sales Representative
A highly successful and experienced real estate agent, Ken has been serving clients in the Greater Toronto Area for almost two decades.
Price
$1,250,000
Bedrooms
2 Beds
Bathrooms
2 Baths
Size
700-1100 sqft
Year Built
Not listed
Property Type
House
Property Taxes
$4555
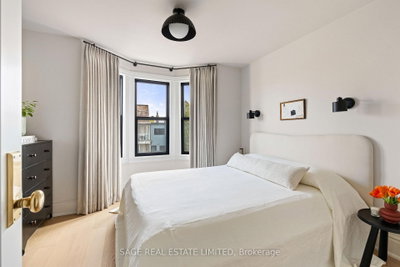
There's a specific kind of house that people describe to their friends after the showing. THIS IS THAT HOUSE. Professionally renovated on the main and second floors in 2023, with over $300,000 in renovation work that holds up to close inspection. This home is stunning (We promise) as every detail has been considered. Nine-foot ceilings throughout the main floor. Herringbone white oak hardwood underfoot. The staircase arrives with a marble landing step and a curved plaster handrail, the kind of detail that signals everything that follows. South-facing throughout, the light is real and consistent across every room.The living room is anchored by a black marble fireplace framed by picture-frame wainscoting. The custom kitchen is built to perform: dramatically veined quartz countertops and full-height backsplash, solid brass hardware, cabinetry finished to the ceiling. A generous mudroom with direct backyard access rounds out the main floor. Upstairs, two well-proportioned bedrooms, a flex room that works as a home office or a cosy TV lounge, and a bathroom finished with terrazzo floors and a deep soaker tub. Every room reflects the same level of care. New heat pump and central air. Fully updated electrical and plumbing. Private fenced backyard with a large laneway garage. A rendering of the backyard's full potential is included. No Offer Date - Welcoming Offers Anytime.
Dimensions
2.39' × 2.87'
Features
tile floor, window
Dimensions
2.54' × 4.04'
Features
tile floor, 4 pc bath
Dimensions
3.61' × 2.34'
Features
laminate, skylight, closet
Dimensions
3.61' × 4.83'
Features
hardwood floor, fireplace, renovated
Dimensions
4.19' × 2.74'
Features
hardwood floor, b/i fridge, modern kitchen
Dimensions
3.61' × 2.44'
Features
hardwood floor, open concept, renovated
Dimensions
1.83' × 2.54'
Features
hardwood floor, open concept
Dimensions
3.61' × 3.43'
Features
hardwood floor, large window
Dimensions
2.74' × 4.34'
Features
hardwood floor, closet, bay window
Dimensions
3.61' × 2.34'
Features
laminate, skylight, closet
Dimensions
2.54' × 4.04'
Features
tile floor, 4 pc bath
Dimensions
3.61' × 4.83'
Features
hardwood floor, fireplace, renovated
Dimensions
3.61' × 2.44'
Features
hardwood floor, open concept, renovated
Dimensions
4.19' × 2.74'
Features
hardwood floor, b/i fridge, modern kitchen
Dimensions
2.39' × 2.87'
Features
tile floor, window
Dimensions
1.83' × 2.54'
Features
hardwood floor, open concept
Dimensions
3.61' × 3.43'
Features
hardwood floor, large window
Dimensions
2.74' × 4.34'
Features
hardwood floor, closet, bay window
Have questions about this property?
Contact MeTotal Monthly Payment
$5,371 / month
Down Payment Percentage
20.00%
Mortgage Amount (Principal)
$1,000,000
Total Interest Payments
$616,561
Total Payment (Principal + Interest)
$1,616,561
Estimated Net Proceeds
$68,000
Realtor Fees
$25,000
Total Selling Costs
$32,000
Sale Price
$500,000
Mortgage Balance
$400,000

A highly successful and experienced real estate agent, Ken has been serving clients in the Greater Toronto Area for almost two decades. Born and raised in Toronto, Ken has a passion for helping people find their dream homes and investment properties has been the driving force behind his success. He has a deep understanding of the local real estate market, and his extensive knowledge and experience have earned him a reputation amongst his clients as a trusted and reliable partner when dealing with their real estate needs.









