




Sales Representative
A highly successful and experienced real estate agent, Ken has been serving clients in the Greater Toronto Area for almost two decades.
Price
$1,575,000
Bedrooms
3 Beds
Bathrooms
4 Baths
Size
1500-2000 sqft
Year Built
51-99
Property Type
House
Property Taxes
$7080.88
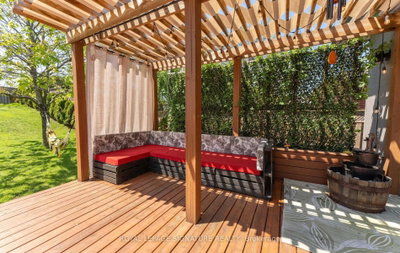
Welcome to 88 Beaver Bend, a beautifully updated 5-bedroom bungalow set on an impressive 189-ft deep lot in the heart of Central Etobicoke. With exceptional curb appeal, no neighbours behind, and expansive rear windows overlooking the private backyard, this home offers a rare combination of space, privacy, and natural light. The renovated main floor features soaring 10-ft ceilings, hardwood floors, 8 ft doors, 3 spacious bedrooms, and 2 full bathrooms. The open-concept living, dining, and (AyA) kitchen area is designed for both everyday living and effortless entertaining, highlighted by a striking stone feature wall with fireplace, integrated appliances including double ovens, a generous kitchen island with additional sink, and seamless views of the backyard, complete with a large deck and pergola. Renovated in 2019, the lower level offers incredible flexibility with 2 bedrooms, 2 ensuite bathrooms, a full kitchen, laundry, large storage room and a separate entrance ideal for extended family, guests, or multi-generational living. Beautifully landscaped grounds and a charming cherry blossom tree create a warm and memorable first impression. A rare opportunity to own a spacious, thoughtfully updated bungalow on a premium deep lot in a central Etobicoke location. Ideally situated minutes to Highways 401, 427, QEW/Gardiner, the future Eglinton LRT West extension, parks, trails, ravines, and sought-after schools.
Dimensions
3.63' × 3.02'
Features
overlooks garden, hardwood floor, window
Dimensions
7.02' × 5.18'
Features
b/i appliances, centre island, w/o to deck
Dimensions
5.18' × 4.74'
Features
hardwood floor, fireplace, window floor to ceiling
Dimensions
2.13' × 1.49'
Features
Hardwood Floor
Dimensions
4.14' × 3.63'
Features
3 pc ensuite, walk-in closet(s), large window
Dimensions
3.63' × 2.73'
Features
semi ensuite, double closet, hardwood floor
Dimensions
5.05' × 4.74'
Features
large window, combined w/living, hardwood floor
Dimensions
0' × 0'
Features
semi ensuite, walk-in closet(s), large window
Dimensions
0' × 0'
Features
3 pc ensuite, double closet, window
Dimensions
0' × 0'
Features
breakfast bar, backsplash, window
Dimensions
0' × 0'
Features
laminate, walk through, combined w/kitchen
Dimensions
0' × 0'
Features
enclosed, separate room, laminate
Dimensions
2.13' × 1.49'
Features
Hardwood Floor
Dimensions
5.18' × 4.74'
Features
hardwood floor, fireplace, window floor to ceiling
Dimensions
0' × 0'
Features
laminate, walk through, combined w/kitchen
Dimensions
5.05' × 4.74'
Features
large window, combined w/living, hardwood floor
Dimensions
7.02' × 5.18'
Features
b/i appliances, centre island, w/o to deck
Dimensions
0' × 0'
Features
breakfast bar, backsplash, window
Dimensions
4.14' × 3.63'
Features
3 pc ensuite, walk-in closet(s), large window
Dimensions
3.63' × 3.02'
Features
overlooks garden, hardwood floor, window
Dimensions
0' × 0'
Features
semi ensuite, walk-in closet(s), large window
Dimensions
0' × 0'
Features
3 pc ensuite, double closet, window
Dimensions
3.63' × 2.73'
Features
semi ensuite, double closet, hardwood floor
Dimensions
0' × 0'
Features
enclosed, separate room, laminate
Have questions about this property?
Contact MeTotal Monthly Payment
$6,749 / month
Down Payment Percentage
20.00%
Mortgage Amount (Principal)
$1,260,000
Total Interest Payments
$776,867
Total Payment (Principal + Interest)
$2,036,867
Estimated Net Proceeds
$68,000
Realtor Fees
$25,000
Total Selling Costs
$32,000
Sale Price
$500,000
Mortgage Balance
$400,000

Toronto, ON M9B 3J1
Listed By: SAGE REAL ESTATE LIMITED

Toronto, ON M9C 4G5
Listed By: SUTTON GROUP ELITE REALTY INC.

Toronto, ON M9C 4Y3
Listed By: RE/MAX PROFESSIONALS INC.

Toronto, ON M9C 4N8
Listed By: ROYAL LEPAGE REAL ESTATE SERVICES PHINNEY REAL ESTATE

A highly successful and experienced real estate agent, Ken has been serving clients in the Greater Toronto Area for almost two decades. Born and raised in Toronto, Ken has a passion for helping people find their dream homes and investment properties has been the driving force behind his success. He has a deep understanding of the local real estate market, and his extensive knowledge and experience have earned him a reputation amongst his clients as a trusted and reliable partner when dealing with their real estate needs.









