

















Sales Representative
A highly successful and experienced real estate agent, Ken has been serving clients in the Greater Toronto Area for almost two decades.
Price
$899,900
Bedrooms
3 Beds
Bathrooms
2 Baths
Size
700-1100 sqft
Year Built
Not listed
Property Type
House
Property Taxes
$3205
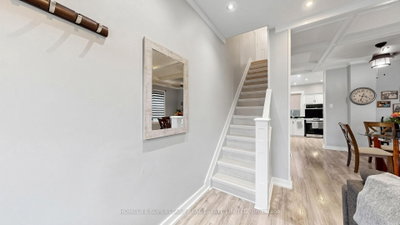
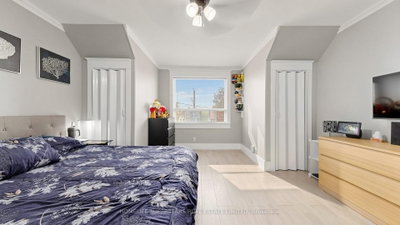
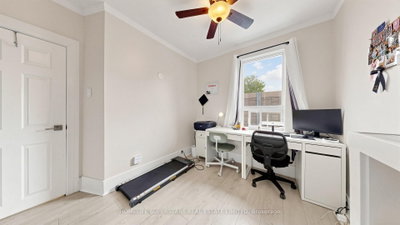
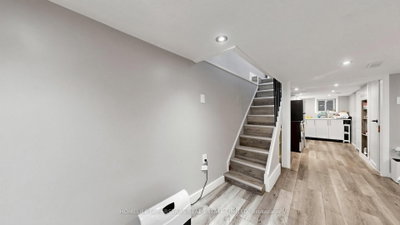
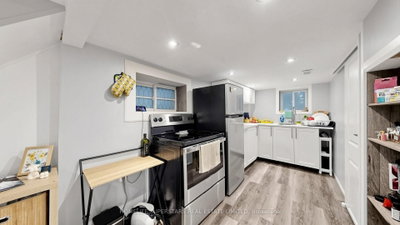
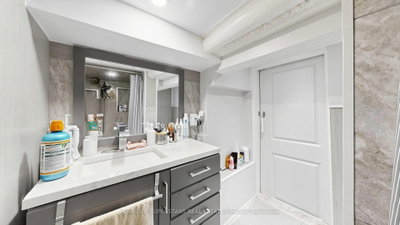
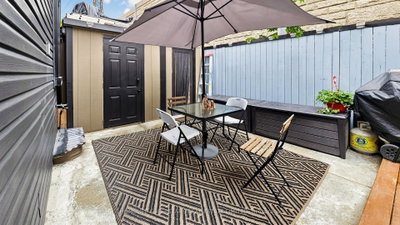
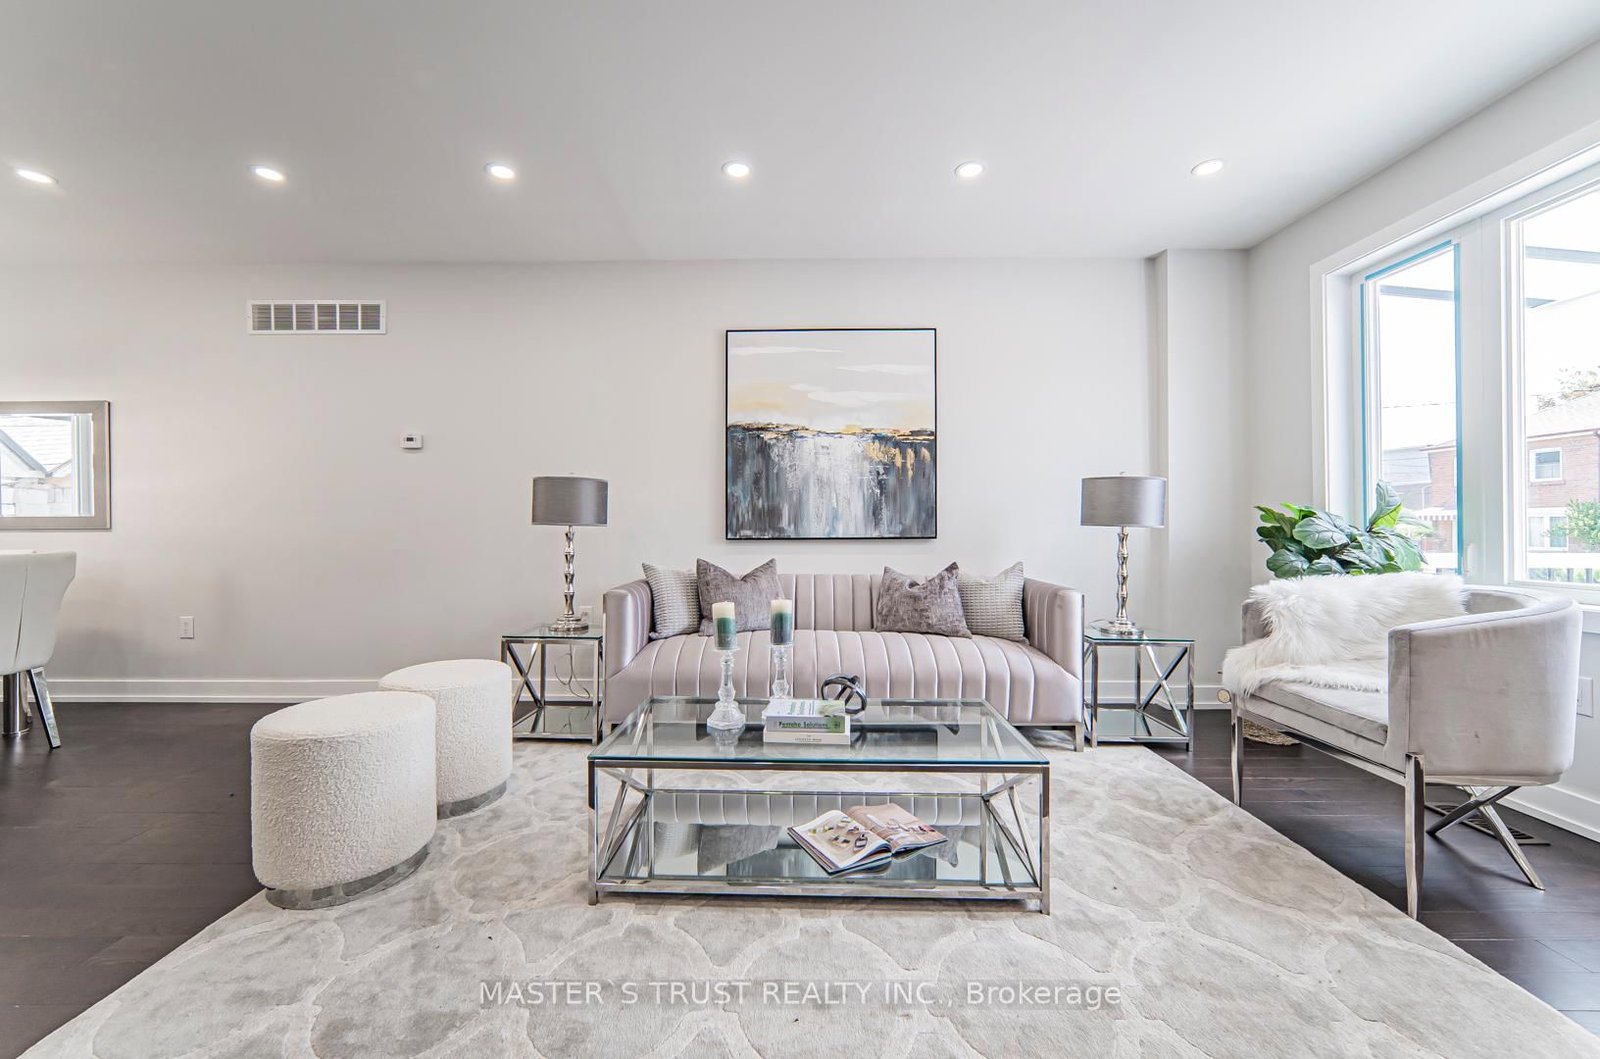
Welcome to 257 Prescott Avenue, a beautifully detached extensively renovated over the years. This 3-bedroom home comes with a finished basement and two parking spots. The front porch provides a rare and relaxing outdoor space in the city. Renovations completed over the past 3/4 years include a modern stucco and vinyl exterior, new roof shingles, updated windows, gas furnace, and central air conditioning. Inside, the home features a bright, carpet-free layout with spacious rooms and a stunning waffle ceiling in the living and dining area. The open-concept kitchen is perfect for family living, offering stainless steel appliances, quartz countertops, and a walkout to the backyard. The finished basement comes with a kitchen, full washroom, and separate walkout entrance, ideal for in-laws or rental potential. Added conveniences include main-floor laundry, wifi thermostat, wifi doorbell, and smart light switches for modern living. Solar lights brighten the front and backyards, and two backyard sheds provide extra storage space. Located close to Earlscourt Park, schools, recreation centers, and public transit, this move-in-ready home offers the perfect blend of comfort, convenience, and modern upgrades - a rare find in the city! Just move in and enjoy.
Dimensions
2.9' × 3.17'
Features
Hardwood Floor
Dimensions
4.6' × 4.15'
Features
Hardwood Floor
Dimensions
2.92' × 3.17'
Features
Hardwood Floor
Dimensions
4.6' × 2.85'
Features
eat-in kitchen, w/o to yard, modern kitchen
Dimensions
4.6' × 6.45'
Features
hardwood floor, combined w/dining
Dimensions
4.6' × 6.45'
Features
hardwood floor, combined w/living
Dimensions
2.02' × 3.86'
Features
Dimensions
4.47' × 5.09'
Features
Dimensions
0' × 0'
Features
Dimensions
4.6' × 6.45'
Features
hardwood floor, combined w/dining
Dimensions
4.47' × 5.09'
Features
Dimensions
4.6' × 6.45'
Features
hardwood floor, combined w/living
Dimensions
4.6' × 2.85'
Features
eat-in kitchen, w/o to yard, modern kitchen
Dimensions
2.02' × 3.86'
Features
Dimensions
4.6' × 4.15'
Features
Hardwood Floor
Dimensions
2.9' × 3.17'
Features
Hardwood Floor
Dimensions
2.92' × 3.17'
Features
Hardwood Floor
Have questions about this property?
Contact MeTotal Monthly Payment
$4,000 / month
Down Payment Percentage
20.00%
Mortgage Amount (Principal)
$719,920
Total Interest Payments
$443,875
Total Payment (Principal + Interest)
$1,163,795
Estimated Net Proceeds
$68,000
Realtor Fees
$25,000
Total Selling Costs
$32,000
Sale Price
$500,000
Mortgage Balance
$400,000

Toronto, ON M6N 3H7
Listed By: ROYAL LEPAGE TERREQUITY REALTY
Toronto, ON M6N 3B4
Listed By: MASTER`S TRUST REALTY INC.

Toronto, ON M6N 3H1
Listed By: ESTAY REALTY BROKERAGE INC.

Toronto, ON M6N 5E3
Listed By: UNITED REALTY GROUP LTD.

A highly successful and experienced real estate agent, Ken has been serving clients in the Greater Toronto Area for almost two decades. Born and raised in Toronto, Ken has a passion for helping people find their dream homes and investment properties has been the driving force behind his success. He has a deep understanding of the local real estate market, and his extensive knowledge and experience have earned him a reputation amongst his clients as a trusted and reliable partner when dealing with their real estate needs.









