









Sales Representative
A highly successful and experienced real estate agent, Ken has been serving clients in the Greater Toronto Area for almost two decades.
Price
$1,550,000
Bedrooms
3 Beds
Bathrooms
4 Baths
Size
1500-2000 sqft
Year Built
Not listed
Property Type
House
Property Taxes
$5467.13
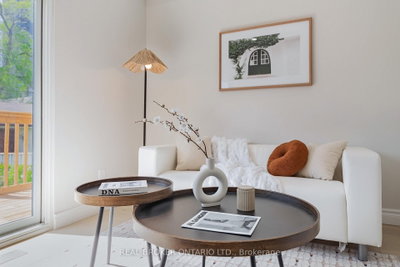
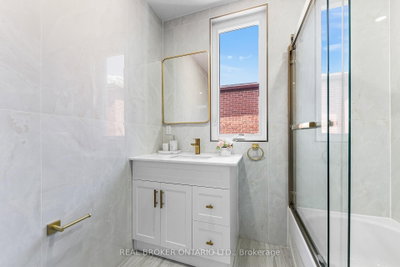
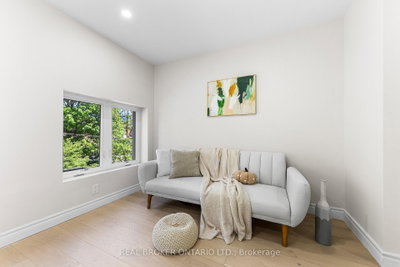
Welcome to 806 Gladstone Avenue - a stunning, fully renovated legal duplex delivering exceptional cash flow potential, modern luxury, and lasting value in one of Toronto's most sought-after neighbourhoods. Completely reimagined in 2025, this semi-detached showpiece blends sophisticated design with smart functionality, making it the perfect opportunity for investors, savvy end-users, or multi-generational families seeking flexibility and income potential. Thoughtfully configured as two fully self-contained units, this turnkey property offers the rare ability to live in one suite while generating rental income from the other - or maximize returns with dual-income potential. The main and upper levels showcase a designer kitchen featuring quartz countertops, premium stainless steel appliances, custom cabinetry, and contemporary finishes throughout. Three spacious, sun-filled bedrooms and abundant storage complete the upper residence, creating an ideal space for modern family living. The beautifully finished lower-level suite features its own private kitchen, full bathroom, and separate walk-up entrance, offering the perfect setup for a high-demand rental unit, in-law suite, or additional passive income stream .No detail was overlooked in this top-to-bottom transformation. Major upgrades include a new roof, striking stucco exterior, sleek modern canopy, and brand-new hot water tank. All key mechanical systems - including HVAC, plumbing, and electrical - have been fully updated, providing true turnkey ownership and peace of mind for years to come. Offering approximately 2,700 sq. ft. of finished living space, this rare laneway garage home is a standout opportunity in a vibrant, high-demand Toronto community. Ideally located just steps from parks, schools, transit, and local amenities, 806 Gladstone Avenue is a premium income-generating property that seamlessly combines lifestyle, versatility, and long-term investment potential.
Dimensions
0' × 0'
Features
Dimensions
7.32' × 4.22'
Features
Ceramic Floor
Dimensions
2.19' × 3.85'
Features
Ceramic Floor
Dimensions
4.99' × 2.87'
Features
Walk-Out
Dimensions
2.71' × 3.27'
Features
hardwood floor, open concept, w/o to deck
Dimensions
7.68' × 4.55'
Features
hardwood floor, combined w/dining, open concept
Dimensions
4.7' × 3.27'
Features
hardwood floor, centre island, combined w/dining
Dimensions
7.68' × 4.55'
Features
hardwood floor, combined w/living, open concept
Dimensions
1.85' × 2'
Features
2 Pc Bath
Dimensions
2.85' × 4.55'
Features
hardwood floor, closet, large window
Dimensions
3.65' × 2.83'
Features
hardwood floor, closet, large window
Dimensions
2.53' × 1.65'
Features
3 Pc Ensuite
Dimensions
2.14' × 2.19'
Features
4 Pc Bath
Dimensions
3.95' × 3.3'
Features
hardwood floor, closet, large window
Dimensions
2.19' × 3.85'
Features
Ceramic Floor
Dimensions
4.99' × 2.87'
Features
Walk-Out
Dimensions
7.68' × 4.55'
Features
hardwood floor, combined w/dining, open concept
Dimensions
7.68' × 4.55'
Features
hardwood floor, combined w/living, open concept
Dimensions
7.32' × 4.22'
Features
Ceramic Floor
Dimensions
4.7' × 3.27'
Features
hardwood floor, centre island, combined w/dining
Dimensions
2.85' × 4.55'
Features
hardwood floor, closet, large window
Dimensions
3.65' × 2.83'
Features
hardwood floor, closet, large window
Dimensions
2.14' × 2.19'
Features
4 Pc Bath
Dimensions
3.95' × 3.3'
Features
hardwood floor, closet, large window
Dimensions
2.71' × 3.27'
Features
hardwood floor, open concept, w/o to deck
Dimensions
0' × 0'
Features
Dimensions
2.53' × 1.65'
Features
3 Pc Ensuite
Dimensions
1.85' × 2'
Features
2 Pc Bath
Have questions about this property?
Contact MeTotal Monthly Payment
$6,524 / month
Down Payment Percentage
20.00%
Mortgage Amount (Principal)
$1,240,000
Total Interest Payments
$764,536
Total Payment (Principal + Interest)
$2,004,536
Estimated Net Proceeds
$68,000
Realtor Fees
$25,000
Total Selling Costs
$32,000
Sale Price
$500,000
Mortgage Balance
$400,000

Toronto, ON M6H 2X4
Listed By: Avenue Group Realty Inc.

Toronto, ON M6G 1R6
Listed By: RE/MAX REALTY ENTERPRISES INC.

Toronto, ON M6H 3C4
Listed By: RE/MAX ULTIMATE REALTY INC.

Toronto, ON M6H 3P9
Listed By: SAGE REAL ESTATE LIMITED

A highly successful and experienced real estate agent, Ken has been serving clients in the Greater Toronto Area for almost two decades. Born and raised in Toronto, Ken has a passion for helping people find their dream homes and investment properties has been the driving force behind his success. He has a deep understanding of the local real estate market, and his extensive knowledge and experience have earned him a reputation amongst his clients as a trusted and reliable partner when dealing with their real estate needs.









