
















Sales Representative
A highly successful and experienced real estate agent, Ken has been serving clients in the Greater Toronto Area for almost two decades.
Price
$1,698,000
Bedrooms
3 Beds
Bathrooms
2 Baths
Size
1500-2000 sqft
Year Built
Not listed
Property Type
House
Property Taxes
$5112.71
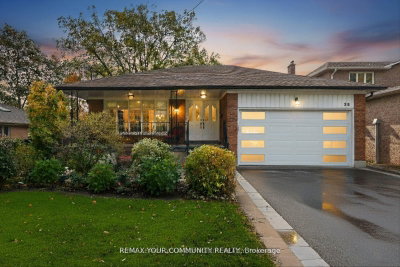
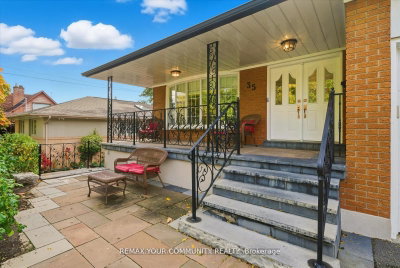
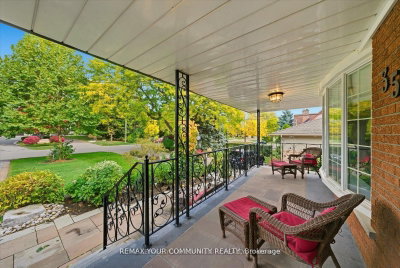
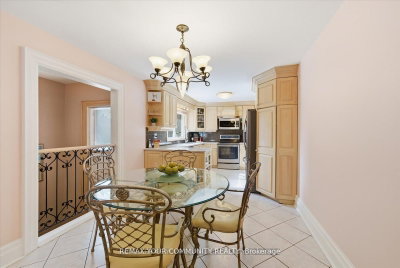
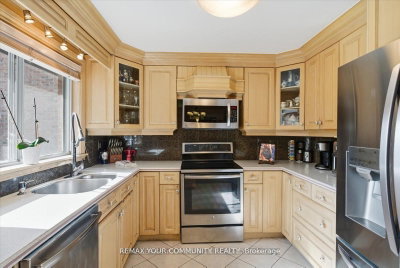
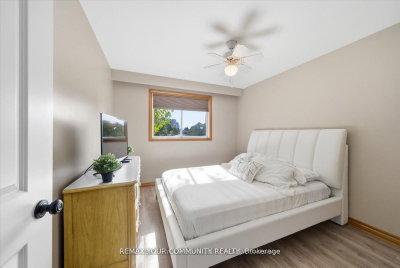
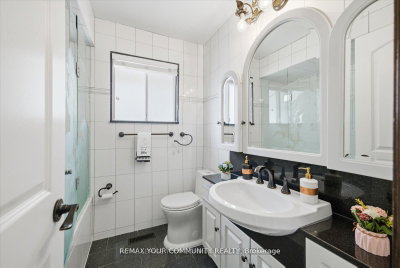
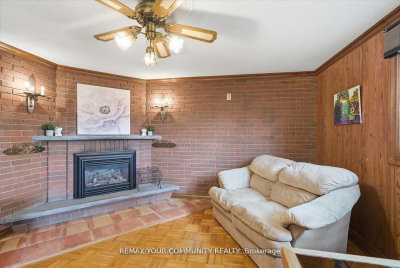
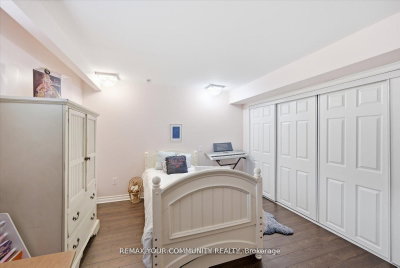
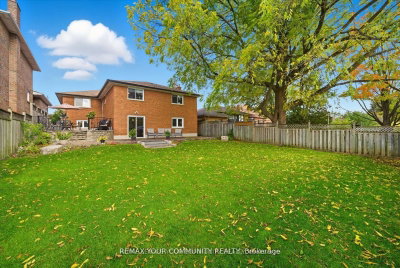
Desirable Etobicoke, Large Lot and a Bungalow with endless potential to make your own, renovate, or build custom. Step into this Lovingly Maintained, Charming Bungalow in Desirable Etobicoke, situated on an Expansive Lot where your own beautiful new memories can be made. Approx. 2500 sf above ground, between Upper and Lower Levels, 3+1 beds, 2 baths, 2 Kitchens, with Separate Entrances and a Walk-Out Lower Level. Family-Friendly Neighbourhood, Beautiful Tree-Lined Street, Good Proximity To Excellent Schools and Great Community Spirit with Numerous Parks and Community Centres. Easy Access to Major Highway, Public Transit, Peaceful and Convenient , Offering the Best of Suburban Living In The City.
Dimensions
2.88' × 3.08'
Features
ceramic floor, open concept
Dimensions
0' × 0'
Features
Dimensions
3.51' × 3.08'
Features
ceramic floor, window
Dimensions
4.19' × 3.27'
Features
side door, laundry sink
Dimensions
4.19' × 4.54'
Features
laminate, double closet, window
Dimensions
8.46' × 3.93'
Features
wood, fireplace, sliding doors
Dimensions
3.5' × 3.08'
Features
Ceramic Floor
Dimensions
2.96' × 3.26'
Features
laminate, window, double closet
Dimensions
4.61' × 3.26'
Features
laminate, window, double closet
Dimensions
2.53' × 3.07'
Features
ceramic floor, juliette balcony, open concept
Dimensions
1.74' × 1.78'
Features
Ceramic Floor
Dimensions
4.61' × 5.59'
Features
hardwood floor, bay window, overlooks dining
Dimensions
4.61' × 2.97'
Features
ceramic floor, window
Dimensions
3.59' × 2.97'
Features
laminate, window, closet
Dimensions
2.88' × 3.08'
Features
ceramic floor, open concept
Dimensions
0' × 0'
Features
Dimensions
2.53' × 3.07'
Features
ceramic floor, juliette balcony, open concept
Dimensions
1.74' × 1.78'
Features
Ceramic Floor
Dimensions
4.19' × 3.27'
Features
side door, laundry sink
Dimensions
4.61' × 5.59'
Features
hardwood floor, bay window, overlooks dining
Dimensions
4.61' × 2.97'
Features
ceramic floor, window
Dimensions
3.5' × 3.08'
Features
Ceramic Floor
Dimensions
3.51' × 3.08'
Features
ceramic floor, window
Dimensions
4.61' × 3.26'
Features
laminate, window, double closet
Dimensions
2.96' × 3.26'
Features
laminate, window, double closet
Dimensions
4.19' × 4.54'
Features
laminate, double closet, window
Dimensions
3.59' × 2.97'
Features
laminate, window, closet
Dimensions
8.46' × 3.93'
Features
wood, fireplace, sliding doors
Have questions about this property?
Contact MeTotal Monthly Payment
$7,026 / month
Down Payment Percentage
20.00%
Mortgage Amount (Principal)
$1,358,400
Total Interest Payments
$837,537
Total Payment (Principal + Interest)
$2,195,937
Estimated Net Proceeds
$68,000
Realtor Fees
$25,000
Total Selling Costs
$32,000
Sale Price
$500,000
Mortgage Balance
$400,000

Toronto, ON M9R 3M4
Listed By: RE/MAX PROFESSIONALS INC.

Toronto, ON M9R 2B3
Listed By: RE/MAX PROFESSIONALS INC.

Toronto, ON M9R 2V6
Listed By: SOTHEBY'S INTERNATIONAL REALTY CANADA

Toronto, ON M9R 3J3
Listed By: RE/MAX PROFESSIONALS INC.

A highly successful and experienced real estate agent, Ken has been serving clients in the Greater Toronto Area for almost two decades. Born and raised in Toronto, Ken has a passion for helping people find their dream homes and investment properties has been the driving force behind his success. He has a deep understanding of the local real estate market, and his extensive knowledge and experience have earned him a reputation amongst his clients as a trusted and reliable partner when dealing with their real estate needs.









