









Sales Representative
A highly successful and experienced real estate agent, Ken has been serving clients in the Greater Toronto Area for almost two decades.
Price
$949,000
Bedrooms
3 Beds
Bathrooms
2 Baths
Size
1100-1500 sqft
Year Built
51-99
Property Type
House
Property Taxes
$4615.02
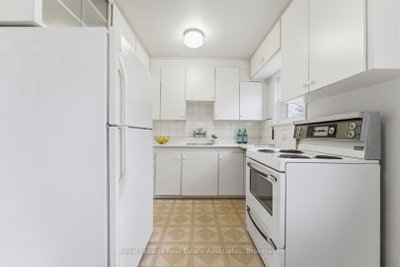
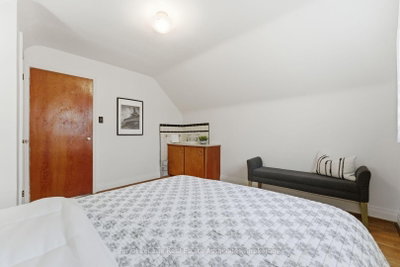
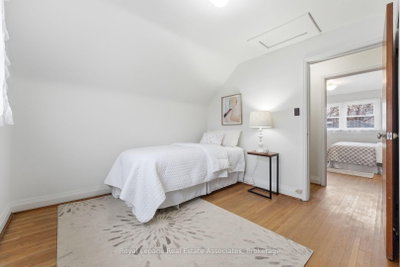
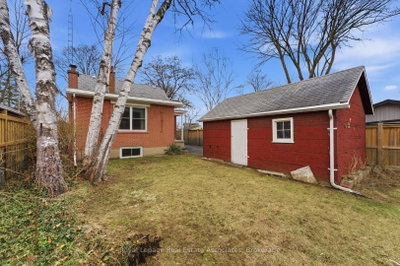
Welcome to 68 Gair Drive, a bright and well maintained one-and-a-half-storey home in the heart of Etobicoke's sought-after Alderwood community. This home features a functional layout with gleaming hardwood floors throughout the living room, formal dining area, and all three bedrooms. The primary bedroom is a standout feature, as it was a thoughtful addition that provides more square footage than many neighbouring homes in the area. Generous living spaces provide the ideal opportunity to bring your unique vision to life within this versatile blank canvas. The location offers an unparalleled lifestyle, situated minutes from the scenic trails of Etobicoke Valley Park, Sherway Gardens, and top-rated schools. This property represents a remarkable opportunity to invest in a neighbourhood known for family-friendly community. As you drive through this quiet pocket, you will find plenty of inspiration from neighbouring properties that have added stylish dormers or full second-storey additions to gain the extra space their families need. Whether you choose to move in and enjoy the expanded living space or follow the local trend of further modernization, 68 Gair Drive is a golden opportunity in one of the West End's most vibrant and evolving neighbourhoods.
Dimensions
4.05' × 3.44'
Features
Dimensions
5.22' × 4.01'
Features
Dimensions
3.73' × 3.66'
Features
hardwood floor, window, closet
Dimensions
3.65' × 3.12'
Features
hardwood floor, window, closet
Dimensions
2.53' × 2.33'
Features
ceramic floor, window
Dimensions
5.12' × 3.51'
Features
hardwood floor, large window
Dimensions
5.27' × 3.19'
Features
hardwood floor, window, double closet
Dimensions
2.53' × 2.01'
Features
ceramic floor, window
Dimensions
3.52' × 2.99'
Features
hardwood floor, window
Dimensions
4.05' × 3.44'
Features
Dimensions
5.22' × 4.01'
Features
Dimensions
2.53' × 2.01'
Features
ceramic floor, window
Dimensions
5.12' × 3.51'
Features
hardwood floor, large window
Dimensions
3.52' × 2.99'
Features
hardwood floor, window
Dimensions
2.53' × 2.33'
Features
ceramic floor, window
Dimensions
5.27' × 3.19'
Features
hardwood floor, window, double closet
Dimensions
3.73' × 3.66'
Features
hardwood floor, window, closet
Dimensions
3.65' × 3.12'
Features
hardwood floor, window, closet
Have questions about this property?
Contact MeTotal Monthly Payment
$4,294 / month
Down Payment Percentage
20.00%
Mortgage Amount (Principal)
$759,200
Total Interest Payments
$468,094
Total Payment (Principal + Interest)
$1,227,294
Estimated Net Proceeds
$68,000
Realtor Fees
$25,000
Total Selling Costs
$32,000
Sale Price
$500,000
Mortgage Balance
$400,000

Toronto, ON M8W 2E4
Listed By: RE/MAX PREMIER INC.

Toronto, ON M8W 3E4
Listed By: Royal Lepage Real Estate Associates

Toronto, ON M8W 4T6
Listed By: RE/MAX CROSSROADS REALTY INC.

Toronto, ON M8W 4V2
Listed By: CITYSCAPE REAL ESTATE LTD.

A highly successful and experienced real estate agent, Ken has been serving clients in the Greater Toronto Area for almost two decades. Born and raised in Toronto, Ken has a passion for helping people find their dream homes and investment properties has been the driving force behind his success. He has a deep understanding of the local real estate market, and his extensive knowledge and experience have earned him a reputation amongst his clients as a trusted and reliable partner when dealing with their real estate needs.









