



Sales Representative
A highly successful and experienced real estate agent, Ken has been serving clients in the Greater Toronto Area for almost two decades.
Price
$999,999
Bedrooms
2 Beds
Bathrooms
2 Baths
Size
700-1100 sqft
Year Built
31-50
Property Type
House
Property Taxes
$4532
Welcome to 2 Redfern Ave offered for the first time in over 40 years of proud ownership, this 2-bedroom, 2-bath, 2-kitchens, oversized corner-lot Bungalow presents excellent income and redevelopment potential. The property features a separate walk-up basement entrance and separate side entrance, allowing for the possibility of a legal basement apartment for additional rental income (buyer to verify). A Rare 3-car attached garage with heated green house, 200 AMP service, workshop, and oversized cold cellar adds to the property's versatility. Situated on a large corner lot with parking for 7+ vehicles, this is an ideal opportunity for investors, multigenerational living, or future expansion. The Seller does not provide any warranties or representations regarding the property and sells it "as is, where is" All measurements are approximate and must be verified by buyers and their agents. The Seller does not warrant their accuracy
Dimensions
5.06' × 3.41'
Features
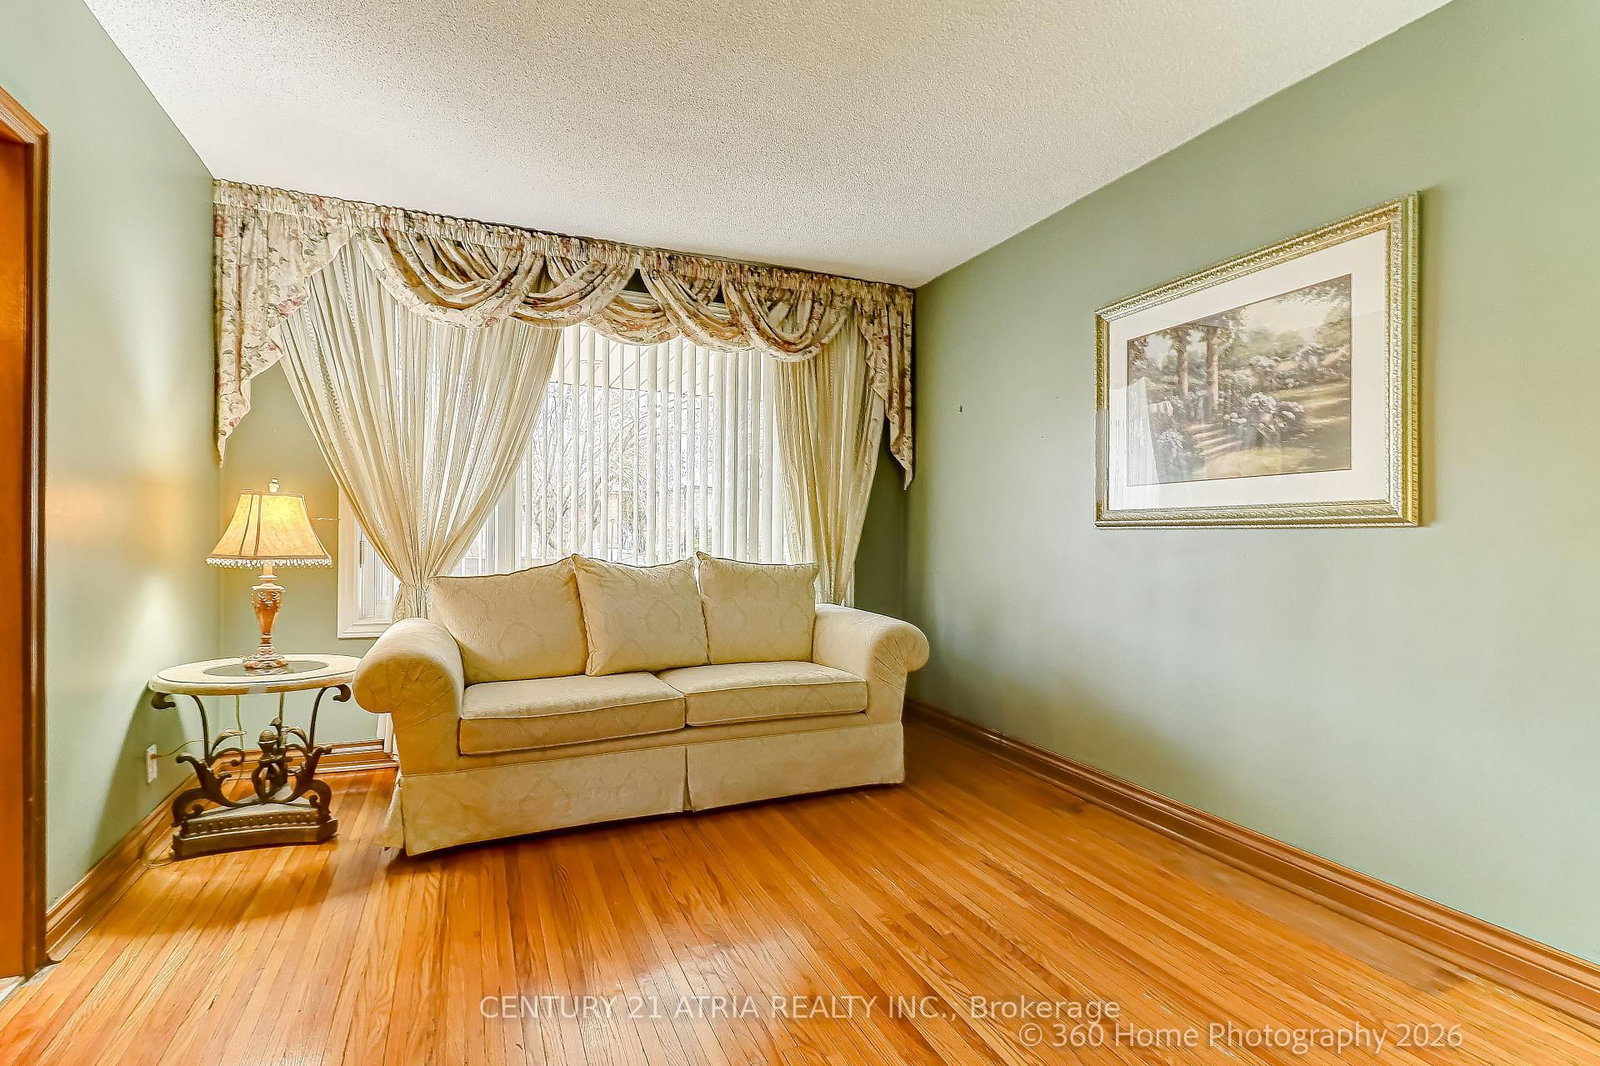
hardwood floor, combined w/dining, large window
Dimensions
5.06' × 3.41'
Features
hardwood floor, combined w/living, large window
Dimensions
3.5' × 1.22'
Features
ceramic floor, closet
Dimensions
3.57' × 4.88'
Features
ceramic floor, family size kitchen, eat-in kitchen
Dimensions
3.67' × 2.93'
Features
hardwood floor, closet, window
Dimensions
3.75' × 3.29'
Features
hardwood floor, closet organizers, large window
Dimensions
7.71' × 3.32'
Features
ceramic floor, fireplace, l-shaped room
Dimensions
3.38' × 2.23'
Features
above grade window, ceramic floor, backsplash
Dimensions
3.55' × 2.16'
Features
laundry sink, concrete floor
Dimensions
7.71' × 3.32'
Features
ceramic floor, fireplace, l-shaped room
Dimensions
3.5' × 1.22'
Features
ceramic floor, closet
Dimensions
3.55' × 2.16'
Features
laundry sink, concrete floor
Dimensions
5.06' × 3.41'
Features
hardwood floor, combined w/dining, large window
Dimensions
5.06' × 3.41'
Features
hardwood floor, combined w/living, large window
Dimensions
3.38' × 2.23'
Features
above grade window, ceramic floor, backsplash
Dimensions
3.57' × 4.88'
Features
ceramic floor, family size kitchen, eat-in kitchen
Dimensions
3.75' × 3.29'
Features
hardwood floor, closet organizers, large window
Dimensions
3.67' × 2.93'
Features
hardwood floor, closet, window
Have questions about this property?
Contact MeTotal Monthly Payment
$4,471 / month
Down Payment Percentage
20.00%
Mortgage Amount (Principal)
$800,000
Total Interest Payments
$493,249
Total Payment (Principal + Interest)
$1,293,248
Estimated Net Proceeds
$68,000
Realtor Fees
$25,000
Total Selling Costs
$32,000
Sale Price
$500,000
Mortgage Balance
$400,000

Toronto, ON M3M 1K5
Listed By: RE/MAX ULTIMATE REALTY INC.

Toronto, ON M3L 1B4
Listed By: RE/MAX HALLMARK REALTY LTD.

Toronto, ON M3M 1C6
Listed By: BRIMSTONE REALTY BROKERAGE INC.
Toronto, ON M3M 1L5
Listed By: CENTURY 21 ATRIA REALTY INC.

A highly successful and experienced real estate agent, Ken has been serving clients in the Greater Toronto Area for almost two decades. Born and raised in Toronto, Ken has a passion for helping people find their dream homes and investment properties has been the driving force behind his success. He has a deep understanding of the local real estate market, and his extensive knowledge and experience have earned him a reputation amongst his clients as a trusted and reliable partner when dealing with their real estate needs.









