



Ken Matsumoto
Sales Representative
A highly successful and experienced real estate agent, Ken has been serving clients in the Greater Toronto Area for almost two decades.
39 Amesbury Drive, Brookhaven-Amesbury M6M 4H5
Price
$2,579,900
Bedrooms
4 Beds
Bathrooms
5 Baths
Size
3000-3500 sqft
Year Built
Not listed
Property Type
House
Property Taxes
$9818.21
Description
Welcome to 39 Amesbury Drive! This Stunning, Custom-Built Home With Over 4,500 Sq. Ft. Of Finished Living Space And Backyard Oasis Offers The Perfect Combination of Elegance, Functionality And Class. The Main Level Showcases A Thought-Out, Spacious Design With Luxury Finishings Throughout, Including Grand Kitchen Complete With Oak Cabinets, Granite Countertops, Viking Appliances, Oversized Island Open To Family Room, Formal Dining Room For Larger Gatherings, Office, Powder Room, Solid Wood Trim, Wainscotting And Crown Molding Throughout. The Second Level Features Four Generously Sized Bedrooms, Three Bathrooms And Laundry Room Including Primary Bedroom Complete With 5-Piece Ensuite And Large Walk-In Closet. Second Bedroom With Ensuite, Third And Fourth Bedroom With Jack-And-Jill Bathroom. Fully Finished Basement Offers Additional Living And Entertaining Space Complete With Wet Bar, Open Concept Recreation Area And 3-Piec Bathroom. Walk-Out To Resort-Style Backyard With No Expense Spared Including Inground Pool, Cabana With Wet Bar And 3-Piece Washroom, Covered Patio, Wood Burning Oven. Situated In a Quiet, Family Friendly Neighbourhood And Centrally Located Close To Amenities Including Parks, Schools, Transit, Amesbury Community Centre, Shopping, Great Highway Access With HWYs 400 And 401 Nearby, Easy Commute To Downtown And To Other Areas Of The GTA.
Property Dimensions
Second Level
Primary Bedroom
Dimensions
6.29' × 4.95'
Features
walk-in closet(s), hardwood floor, 5 pc ensuite
Bedroom 4
Dimensions
4.75' × 4.97'
Features
4 pc ensuite, hardwood floor, closet
Bedroom 3
Dimensions
5.99' × 3.79'
Features
3 pc ensuite, hardwood floor
Bedroom 2
Dimensions
4.64' × 3.14'
Features
3 pc ensuite, hardwood floor
Laundry
Dimensions
3.26' × 1.75'
Features
Laundry Sink
Ground Level
Living Room
Dimensions
7.2' × 4.95'
Features
hardwood floor, gas fireplace, crown moulding
Dining Room
Dimensions
5.69' × 3.7'
Features
hardwood floor, coffered ceiling(s), crown moulding
Office
Dimensions
3' × 4.06'
Features
hardwood floor, bay window
Kitchen
Dimensions
3.53' × 4.95'
Features
centre island, combined w/kitchen
Basement Level
Bedroom
Dimensions
3' × 3.23'
Features
Window
Recreation
Dimensions
10.74' × 8.46'
Features
wet bar, combined w/great rm
Utility Room
Dimensions
2.65' × 2.38'
Features
Unfinished
All Rooms
Recreation
Dimensions
10.74' × 8.46'
Features
wet bar, combined w/great rm
Office
Dimensions
3' × 4.06'
Features
hardwood floor, bay window
Utility Room
Dimensions
2.65' × 2.38'
Features
Unfinished
Laundry
Dimensions
3.26' × 1.75'
Features
Laundry Sink
Living Room
Dimensions
7.2' × 4.95'
Features
hardwood floor, gas fireplace, crown moulding
Dining Room
Dimensions
5.69' × 3.7'
Features
hardwood floor, coffered ceiling(s), crown moulding
Kitchen
Dimensions
3.53' × 4.95'
Features
centre island, combined w/kitchen
Primary Bedroom
Dimensions
6.29' × 4.95'
Features
walk-in closet(s), hardwood floor, 5 pc ensuite
Bedroom 4
Dimensions
4.75' × 4.97'
Features
4 pc ensuite, hardwood floor, closet
Bedroom 3
Dimensions
5.99' × 3.79'
Features
3 pc ensuite, hardwood floor
Bedroom
Dimensions
3' × 3.23'
Features
Window
Bedroom 2
Dimensions
4.64' × 3.14'
Features
3 pc ensuite, hardwood floor
Have questions about this property?
Contact MeSale history for
Sign in to view property history
The Property Location
Calculate Your Monthly Mortgage Payments
Total Monthly Payment
$10,587 / month
Down Payment Percentage
20.00%
Mortgage Amount (Principal)
$2,063,920
Total Interest Payments
$1,272,533
Total Payment (Principal + Interest)
$3,336,453
Get An Estimate On Selling Your House
Estimated Net Proceeds
$68,000
Realtor Fees
$25,000
Total Selling Costs
$32,000
Sale Price
$500,000
Mortgage Balance
$400,000
Related Properties

55 Tedder
$1,165,000Toronto, ON M6M 4X2
Listed By: KELLER WILLIAMS REFERRED URBAN REALTY

55 Renfield
$1,389,000Toronto, ON M6M 4V5
Listed By: RE/MAX EXCELLENCE REAL ESTATE
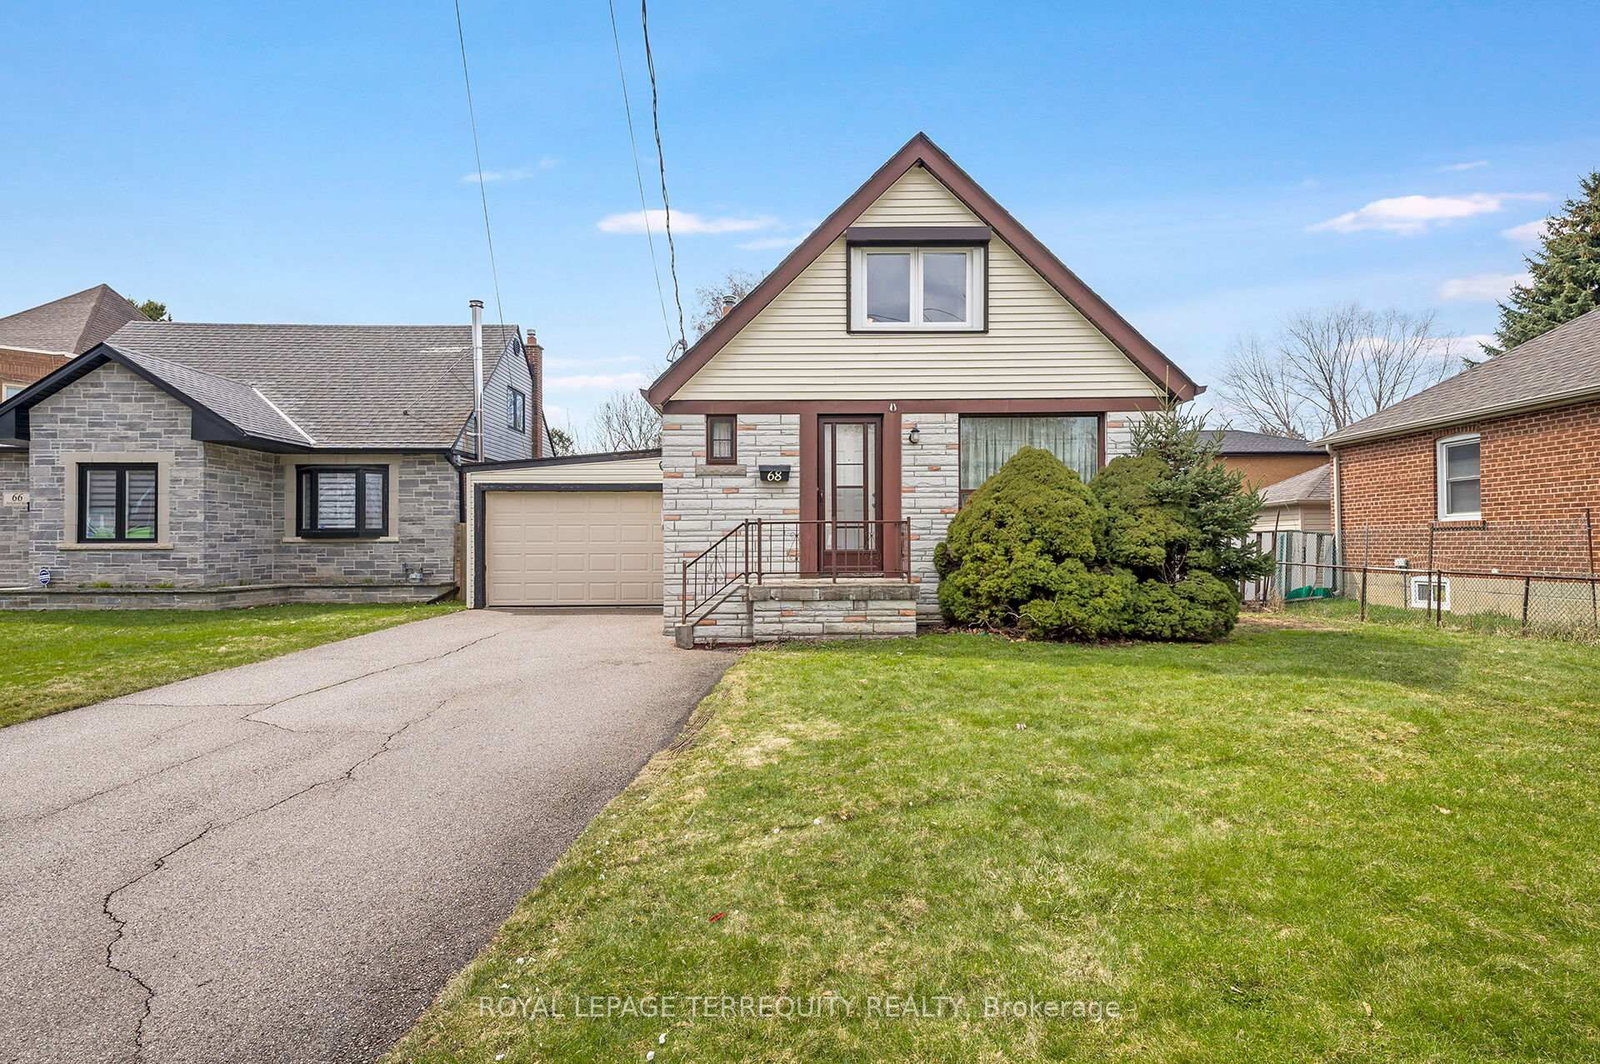
68 Parkchester
$899,000Toronto, ON M6M 2S3
Listed By: ROYAL LEPAGE TERREQUITY REALTY

41 Platinum
$1,325,000Toronto, ON M6M 5K2
Listed By: ROYAL LEPAGE TEAM REALTY

Meet Ken Matsumoto
A highly successful and experienced real estate agent, Ken has been serving clients in the Greater Toronto Area for almost two decades. Born and raised in Toronto, Ken has a passion for helping people find their dream homes and investment properties has been the driving force behind his success. He has a deep understanding of the local real estate market, and his extensive knowledge and experience have earned him a reputation amongst his clients as a trusted and reliable partner when dealing with their real estate needs.








