





Ken Matsumoto
Sales Representative
A highly successful and experienced real estate agent, Ken has been serving clients in the Greater Toronto Area for almost two decades.
12 Brentwood Road, Stonegate-Queensway M8Z 3N2
Price
$1,299,000
Bedrooms
2 Beds
Bathrooms
2 Baths
Size
700-1100 sqft
Year Built
Not listed
Property Type
House
Property Taxes
$7013.01
Description
Nestled In The Heart Of Thompson Orchard, This Renovated Stone And Brick Bungalow Offers Easy Living In Sunnylea, One Of The City's Most Coveted Pockets. Ideal For Downsizers, Families, Professionals, And Those Seeking The Ease Of Condo Living Without Sacrificing The Privacy, Independence, And Walkability Of A Detached Home. Just Steps To Bloor Street And Royal York Subway. The Open Concept Living And Dining Areas Are Filled With Natural Light From A Large Bay Window And Showcase Rich Hardwood Floors, Crown Moulding, High Ceilings, And Elegant Recessed Lighting. The Custom Kitchen Combines Style With Quartz Counters, Island Seating, Pantry Storage, Professional Gas Range, And Space For Cooking And Baking. Two Spacious Main Floor Bedrooms Include A Serene Primary Retreat And A Second Bedroom With Walkout To The Private Backyard Oasis, Complemented By A Renovated Bathroom With Timeless Finishes. Bright Contemporary Lower Level With Separate Side Entrance Provides Flexibility With Two Additional Bedrooms, Updated Bathroom With Deep Soaker Tub, Ideal For Guests, Extended Family, A Nanny Suite, Multi Generational Living, Or Future Apartment Potential. Large Laundry Room With Front Loaders, Sink, Built Ins, Utility Room, Storage Room, And Clever Under Stair Storage Add Outstanding Everyday Functionality. Private Backyard With Cedar Deck, Covered Gazebo, And Space For Outdoor Dining. Located In The Coveted Sunnylea Jr School, Our Lady Of Sorrows, And Bishop Allen Academy Catchments, With Etobicoke School Of The Arts Nearby. Attached Garage And Private Double Drive Add Convenience, Though With Royal York Subway, Brentwood Library, Theatre, Shops, Restaurants, And Cafes Of The Kingsway Just Steps Away You Will Rarely Need The Car.
Property Dimensions
Lower Level
Bedroom 3
Dimensions
3.75' × 3'
Features
Laundry
Dimensions
3' × 3'
Features
Foyer
Dimensions
5.87' × 2.22'
Features
hardwood floor, 4 pc bath, recessed lighting
Family Room
Dimensions
5.46' × 3.71'
Features
hardwood floor, recessed lighting
Utility Room
Dimensions
3' × 2.5'
Features
Main Level
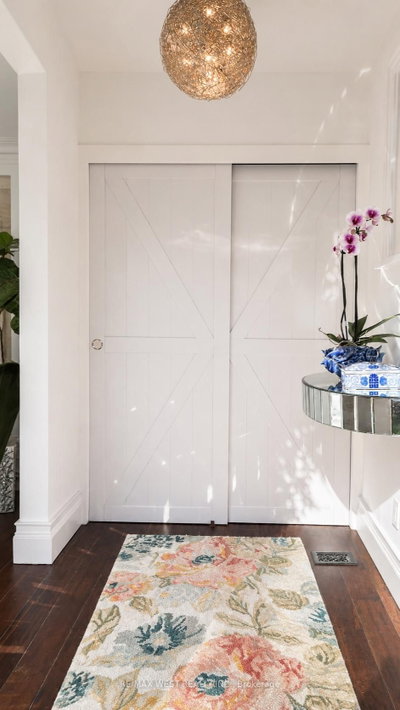
Foyer
Dimensions
2.95' × 1.57'
Features
Hardwood Floor
Bedroom 2
Dimensions
4.13' × 2.51'
Features
hardwood floor, closet, overlooks garden
Dining Room
Dimensions
3.44' × 3.12'
Features
hardwood floor, pot lights
Primary Bedroom
Dimensions
4.13' × 3.04'
Features
hardwood floor, closet, overlooks garden
Kitchen
Dimensions
3.5' × 2.85'
Features
hardwood floor, breakfast bar, stainless steel appl
Living Room
Dimensions
4.45' × 4.15'
Features
hardwood floor, pot lights, bay window
All Rooms
Laundry
Dimensions
3' × 3'
Features
Foyer
Dimensions
5.87' × 2.22'
Features
hardwood floor, 4 pc bath, recessed lighting
Foyer
Dimensions
2.95' × 1.57'
Features
Hardwood Floor
Utility Room
Dimensions
3' × 2.5'
Features
Living Room
Dimensions
4.45' × 4.15'
Features
hardwood floor, pot lights, bay window
Dining Room
Dimensions
3.44' × 3.12'
Features
hardwood floor, pot lights
Kitchen
Dimensions
3.5' × 2.85'
Features
hardwood floor, breakfast bar, stainless steel appl
Primary Bedroom
Dimensions
4.13' × 3.04'
Features
hardwood floor, closet, overlooks garden
Bedroom 3
Dimensions
3.75' × 3'
Features
Bedroom 2
Dimensions
4.13' × 2.51'
Features
hardwood floor, closet, overlooks garden
Family Room
Dimensions
5.46' × 3.71'
Features
hardwood floor, recessed lighting
Have questions about this property?
Contact MeSale history for
Sign in to view property history
The Property Location
Calculate Your Monthly Mortgage Payments
Total Monthly Payment
$5,751 / month
Down Payment Percentage
20.00%
Mortgage Amount (Principal)
$1,039,200
Total Interest Payments
$640,731
Total Payment (Principal + Interest)
$1,679,931
Get An Estimate On Selling Your House
Estimated Net Proceeds
$68,000
Realtor Fees
$25,000
Total Selling Costs
$32,000
Sale Price
$500,000
Mortgage Balance
$400,000
Related Properties

1 McCallum
$919,000Toronto, ON M8Y 1M6
Listed By: ORION PLATINUM REALTY

20 Aldgate
$879,000Toronto, ON M8Y 3L6
Listed By: ROYAL LEPAGE SIGNATURE REALTY

102 Humbervale
$1,848,000Toronto, ON M8Y 3P7
Listed By: SAGE REAL ESTATE LIMITED

14 Elsfield
$1,399,000Toronto, ON M8Y 3R4
Listed By: SUTTON GROUP REALTY SYSTEMS INC.

Meet Ken Matsumoto
A highly successful and experienced real estate agent, Ken has been serving clients in the Greater Toronto Area for almost two decades. Born and raised in Toronto, Ken has a passion for helping people find their dream homes and investment properties has been the driving force behind his success. He has a deep understanding of the local real estate market, and his extensive knowledge and experience have earned him a reputation amongst his clients as a trusted and reliable partner when dealing with their real estate needs.








