



Sales Representative
A highly successful and experienced real estate agent, Ken has been serving clients in the Greater Toronto Area for almost two decades.
Price
$989,000
Bedrooms
3 Beds
Bathrooms
3 Baths
Size
1500-2000 sqft
Year Built
Not listed
Property Type
House
Property Taxes
$4592
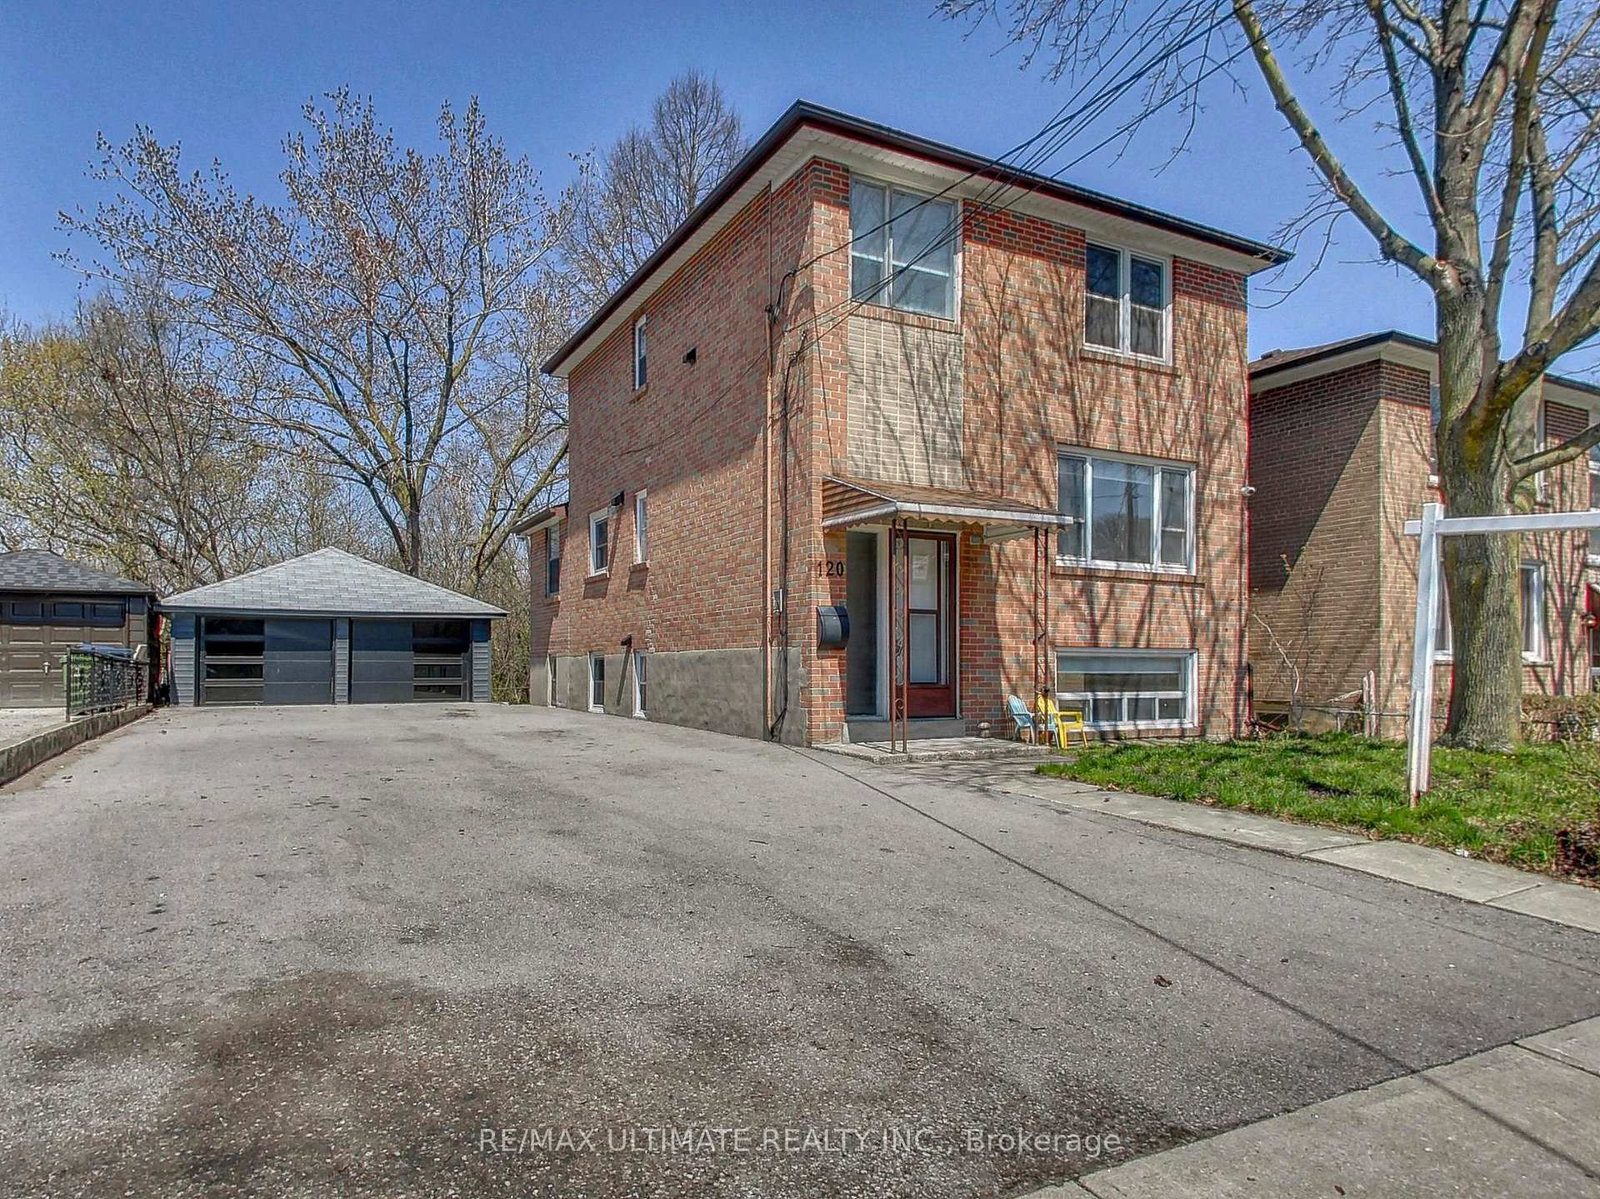
Ciao Bello! One proud original owner, decades of love, and a neighbourhood that still feels like a neighbourhood. On East Drive, people actually know their neighbours, families stay for years, and everything you need is a short walk or drive away.Inside, the home delivers where it counts: oversized principal rooms, gleaming oak hardwood floors, and three generous bedrooms with a large primary. The 2.5 bathrooms include a main floor powder room, a small luxury that makes a big difference in daily life. The bones are solid and the big stuff is done, with a new furnace, tankless water heater, updated electrical and AC, and a well-maintained roof. The main floor kitchen is ready for your personal touch, and downstairs a second kitchen, rec room, and working gas fireplace give you serious bonus space. Outside, a sizeable lot with a private driveway and built-in garage rounds it out. Close to transit, parks, schools, shopping, and major commuter routes, this is classic Toronto charm at an accessible price. EV charger in garage included. A rare chance to put down roots and write the next chapter in a home that's been genuinely cared for.
Dimensions
5.27' × 3.32'
Features
closet, california shutters, hardwood floor
Dimensions
3.6' × 3.14'
Features
closet, california shutters, hardwood floor
Dimensions
2.44' × 1.98'
Features
4 pc bath, tile floor
Dimensions
3.6' × 3.14'
Features
closet, california shutters, hardwood floor
Dimensions
8.53' × 4.54'
Features
gas fireplace, eat-in kitchen, tile floor
Dimensions
4.88' × 3.14'
Features
hardwood floor, california shutters
Dimensions
1.6' × 1.52'
Features
2 Pc Bath
Dimensions
3.2' × 3.14'
Features
Window
Dimensions
5.24' × 3.35'
Features
walk-out, sliding doors, tile floor
Dimensions
8.53' × 4.54'
Features
gas fireplace, eat-in kitchen, tile floor
Dimensions
4.88' × 3.14'
Features
hardwood floor, california shutters
Dimensions
3.2' × 3.14'
Features
Window
Dimensions
5.24' × 3.35'
Features
walk-out, sliding doors, tile floor
Dimensions
5.27' × 3.32'
Features
closet, california shutters, hardwood floor
Dimensions
3.6' × 3.14'
Features
closet, california shutters, hardwood floor
Dimensions
3.6' × 3.14'
Features
closet, california shutters, hardwood floor
Dimensions
2.44' × 1.98'
Features
4 pc bath, tile floor
Dimensions
1.6' × 1.52'
Features
2 Pc Bath
Have questions about this property?
Contact MeTotal Monthly Payment
$4,436 / month
Down Payment Percentage
20.00%
Mortgage Amount (Principal)
$791,200
Total Interest Payments
$487,823
Total Payment (Principal + Interest)
$1,279,023
Estimated Net Proceeds
$68,000
Realtor Fees
$25,000
Total Selling Costs
$32,000
Sale Price
$500,000
Mortgage Balance
$400,000
Toronto, ON M6N 2E8
Listed By: RE/MAX ULTIMATE REALTY INC.

Toronto, ON M6N 2J7
Listed By: RE/MAX HALLMARK YORK GROUP REALTY LTD.

Toronto, ON M6N 2N7
Listed By: KELLER WILLIAMS EMPOWERED REALTY

Toronto, ON M6N 2T2
Listed By: RE/MAX PROFESSIONALS SIDOROVA INWOOD REALTY

A highly successful and experienced real estate agent, Ken has been serving clients in the Greater Toronto Area for almost two decades. Born and raised in Toronto, Ken has a passion for helping people find their dream homes and investment properties has been the driving force behind his success. He has a deep understanding of the local real estate market, and his extensive knowledge and experience have earned him a reputation amongst his clients as a trusted and reliable partner when dealing with their real estate needs.









