



Ken Matsumoto
Sales Representative
A highly successful and experienced real estate agent, Ken has been serving clients in the Greater Toronto Area for almost two decades.
86 Whitburn Crescent, Downsview-Roding-CFB M3M 2S4
Price
$929,900
Bedrooms
3 Beds
Bathrooms
2 Baths
Size
1100-1500 sqft
Year Built
51-99
Property Type
House
Property Taxes
$4735.67
Explore A Virtual Tour
Description
Welcome to Whitburn! Nestled on a quiet crescent in the heart of Downsview, this well loved 3 bed 2 bath bungalow is waiting for its next family to call it home. An ideal layout, the inviting open concept living/dining room has a large picture window allowing for loads of natural light, as well as well proportioned bedrooms & a perfectly preserved retro pink family bathroom. With a separate side entrance, kitchen, high ceilings, and tons of storage, the basement offers more flexible living space or the opportunity to create an income generating unit or in-law suite. The east facing rear yard is perfect for the gardening lover while the covered front porch is ideal for enjoying afternoon sun & a well maintained front floral garden. Surrounded by green space, 86 Whitburn is perfect for the outdoor lover. Close to Downsview Dells park trails, Downsview Park, Roding Community Centre, Downsview Library - there is no shortage of area recreational amenities. Conveniently located near Humber River Regional Hospital, York University, with easy access to the 401 highway and area transit.
Property Dimensions
Main Level
Living Room
Dimensions
6.55' × 5.71'
Features
hardwood floor, picture window, crown moulding
Dining Room
Dimensions
6.55' × 5.71'
Features
hardwood floor, combined w/living, crown moulding
Kitchen
Dimensions
4.22' × 3.53'
Features
Eat-in Kitchen
Bedroom
Dimensions
3.84' × 3.15'
Features
large closet, large window, hardwood floor
Bedroom 2
Dimensions
3.51' × 2.95'
Features
large window, closet, hardwood floor
Bedroom 3
Dimensions
3.63' × 2.82'
Features
hardwood floor, closet, crown moulding
Lower Level
Recreation
Dimensions
6.4' × 3.99'
Features
carpet free, wood stove, above grade window
Bedroom
Dimensions
3.99' × 3.45'
Features
carpet free, above grade window, closet
Kitchen
Dimensions
5.46' × 4.17'
Features
above grade window, eat-in kitchen
All Rooms
Recreation
Dimensions
6.4' × 3.99'
Features
carpet free, wood stove, above grade window
Living Room
Dimensions
6.55' × 5.71'
Features
hardwood floor, picture window, crown moulding
Dining Room
Dimensions
6.55' × 5.71'
Features
hardwood floor, combined w/living, crown moulding
Kitchen
Dimensions
4.22' × 3.53'
Features
Eat-in Kitchen
Kitchen
Dimensions
5.46' × 4.17'
Features
above grade window, eat-in kitchen
Bedroom
Dimensions
3.84' × 3.15'
Features
large closet, large window, hardwood floor
Bedroom 2
Dimensions
3.51' × 2.95'
Features
large window, closet, hardwood floor
Bedroom 3
Dimensions
3.63' × 2.82'
Features
hardwood floor, closet, crown moulding
Bedroom
Dimensions
3.99' × 3.45'
Features
carpet free, above grade window, closet
Have questions about this property?
Contact MeSale history for
Sign in to view property history
The Property Location
Calculate Your Monthly Mortgage Payments
Total Monthly Payment
$4,236 / month
Down Payment Percentage
20.00%
Mortgage Amount (Principal)
$743,920
Total Interest Payments
$458,672
Total Payment (Principal + Interest)
$1,202,592
Get An Estimate On Selling Your House
Estimated Net Proceeds
$68,000
Realtor Fees
$25,000
Total Selling Costs
$32,000
Sale Price
$500,000
Mortgage Balance
$400,000
Related Properties

18 Smallwood
$1,399,900Toronto, ON M3M 1K8
Listed By: RE/MAX WEST EXPERTS ZALUNARDO & ASSOCIATES REALTY

193 Epsom Downs
$1,249,000Toronto, ON M3M 1S8
Listed By: CENTURY 21 B.J. ROTH REALTY LTD.

90 Tavistock
$1,066,000Toronto, ON M3M 2N9
Listed By: RE/MAX WEST REALTY INC.
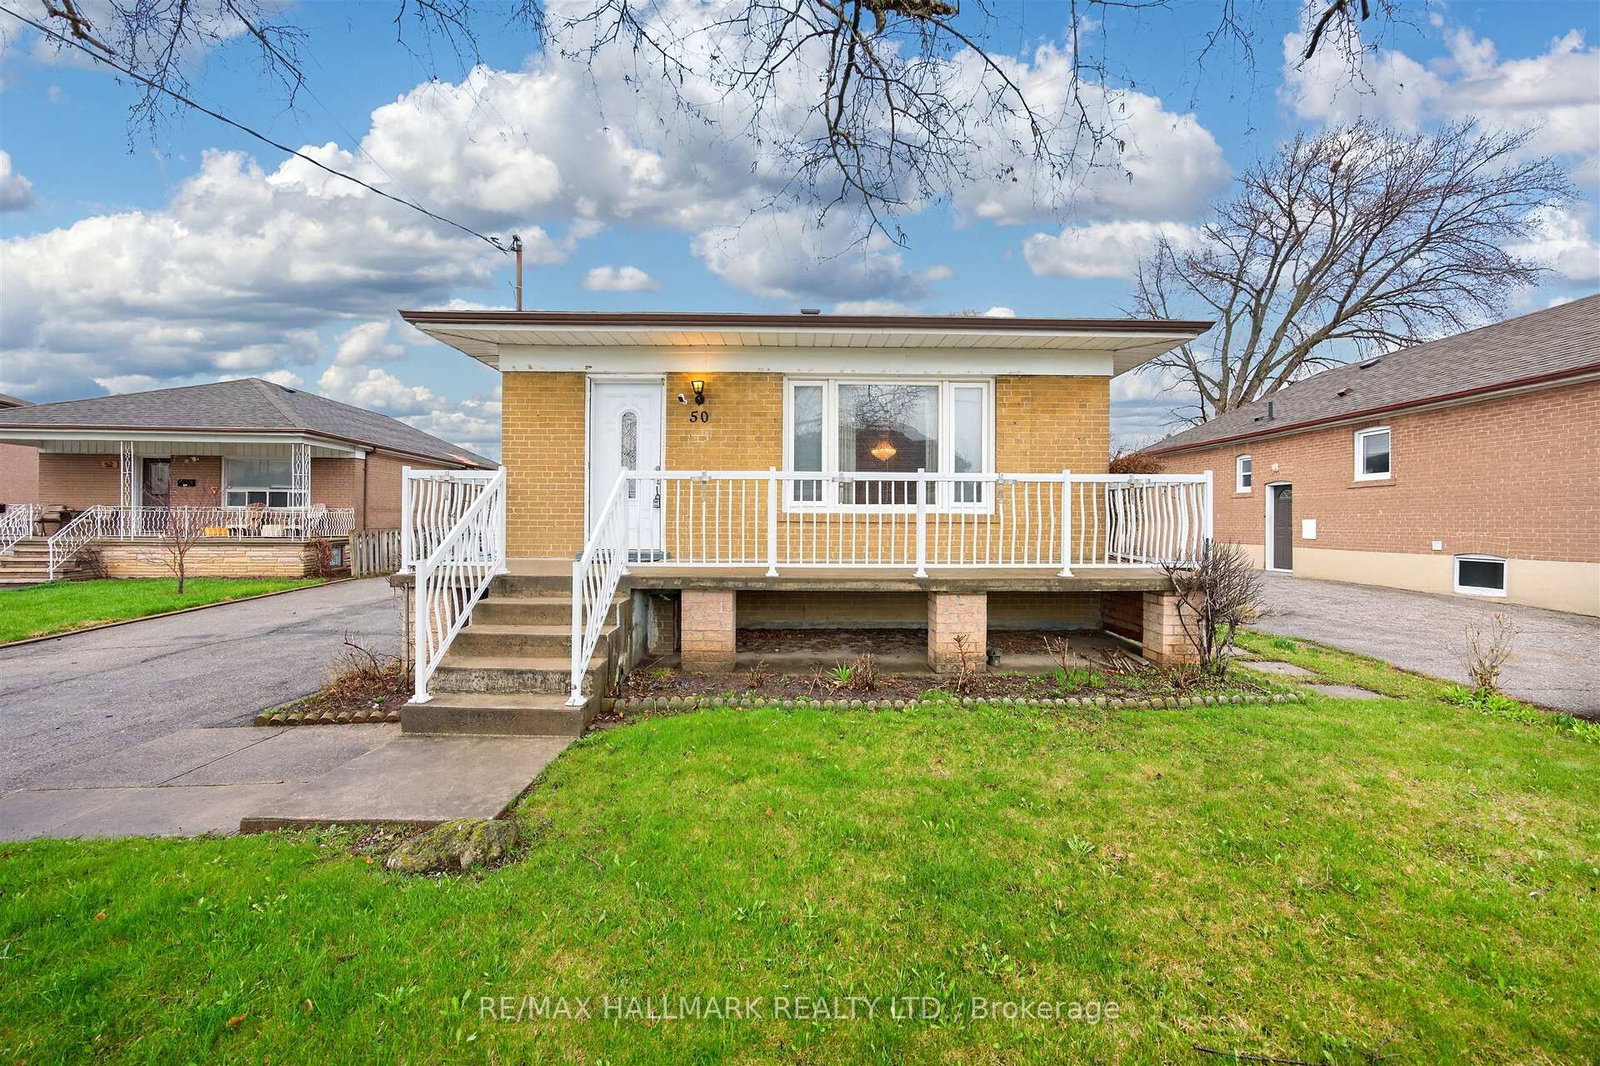
50 Dorking
$1,099,000Toronto, ON M3M 2B6
Listed By: RE/MAX HALLMARK REALTY LTD.

Meet Ken Matsumoto
A highly successful and experienced real estate agent, Ken has been serving clients in the Greater Toronto Area for almost two decades. Born and raised in Toronto, Ken has a passion for helping people find their dream homes and investment properties has been the driving force behind his success. He has a deep understanding of the local real estate market, and his extensive knowledge and experience have earned him a reputation amongst his clients as a trusted and reliable partner when dealing with their real estate needs.








