



Sales Representative
A highly successful and experienced real estate agent, Ken has been serving clients in the Greater Toronto Area for almost two decades.
Price
$2,499,000
Bedrooms
4 Beds
Bathrooms
6 Baths
Size
3000-3500 sqft
Year Built
New
Property Type
House
Property Taxes
$3846
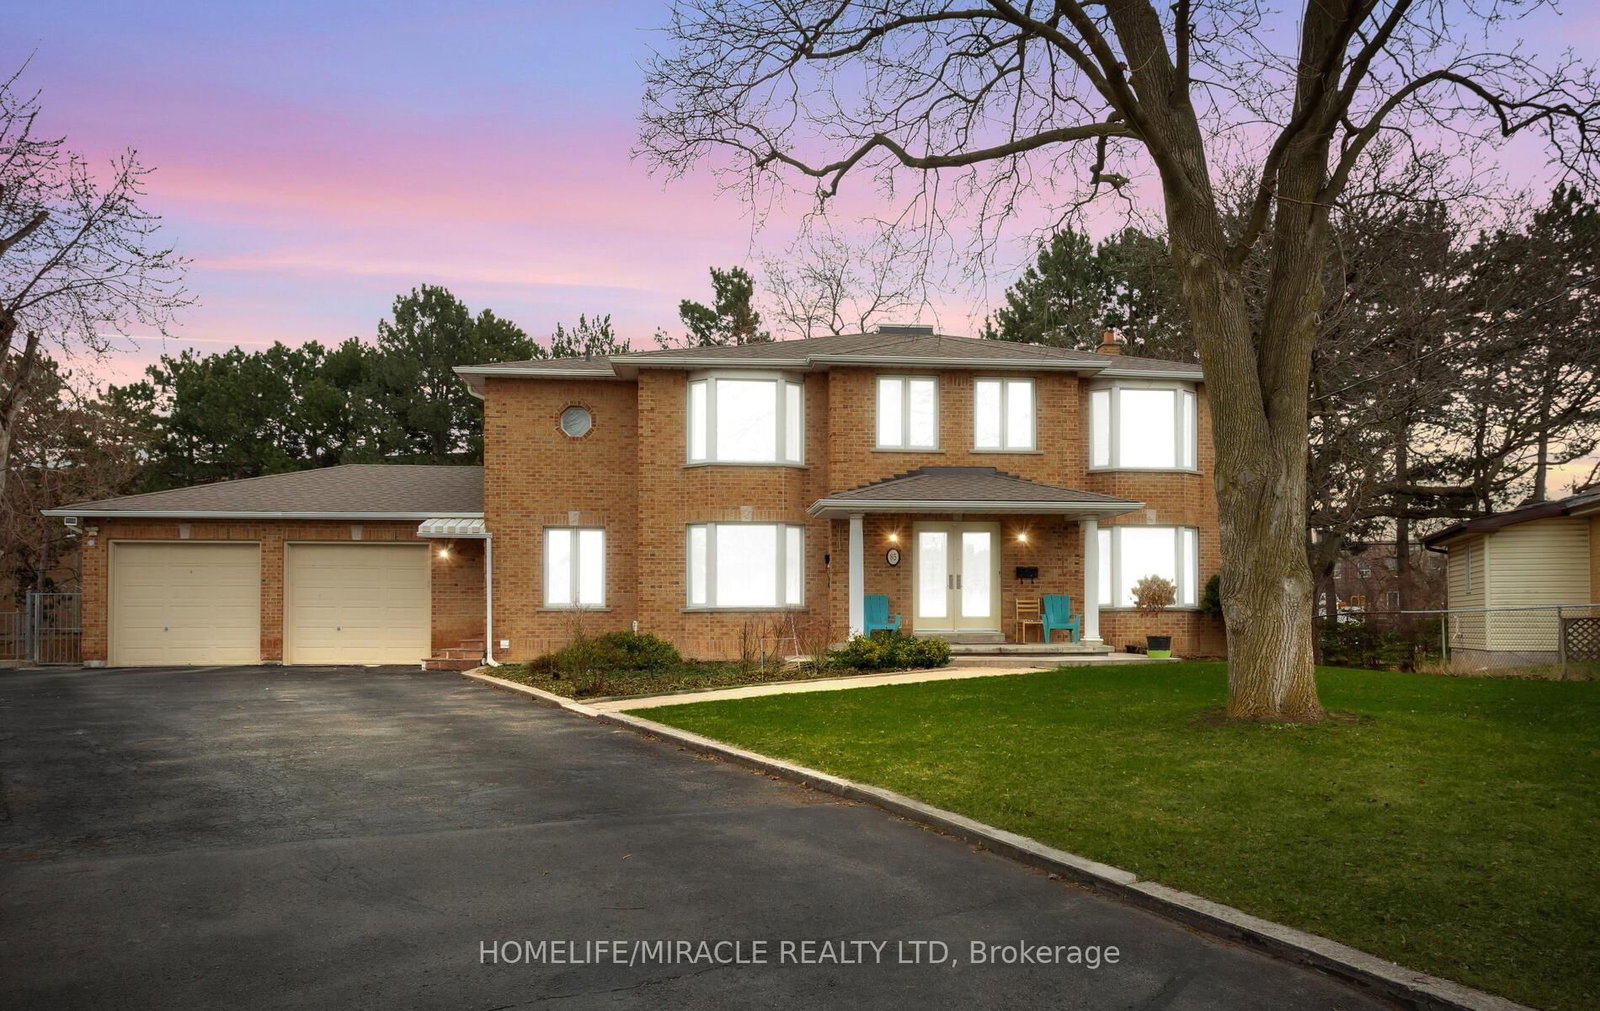
Experience refined living in this stunning newly constructed contemporary home, perfectly situated on a rare 65-foot frontage lot. Designed with sophistication and practicality in mind, this residence offers 4 generously sized bedrooms and 6 elegant bathrooms with premium finishes throughout. The bright and airy main floor showcases an open-concept design with impressive ceiling heights, oversized windows, and upscale detailing at every turn. The gourmet chef's kitchen is the heart of the home, featuring top-tier appliances, custom millwork, and an oversized island ideal for hosting and daily family living. Each bedroom is thoughtfully designed to provide comfort and privacy, while the luxurious primary suite offers a spa-inspired ensuite with heated floors and abundant closet space. The fully finished lower level provides exceptional flexibility for extended living, recreation, a home gym, theatre, or additional entertainment space. Complete with heated floors and all legal requirements already in place for a basement apartment, this level offers outstanding potential. Step outside through the private walkout to a spacious backyard with a unique lot shape that provides extra depth, character, and outdoor possibilities rarely found in standard properties. The vendor can potentially finish the basement to suit the buyer's taste.
Dimensions
4.05' × 3.6'
Features
hardwood floor, 4 pc ensuite, walk-in closet(s)
Dimensions
4.11' × 3.39'
Features
hardwood floor, 4 pc ensuite, walk-in closet(s)
Dimensions
4.11' × 3.39'
Features
hardwood floor, 4 pc ensuite, walk-in closet(s)
Dimensions
6.61' × 4.45'
Features
walk-in closet(s), overlooks backyard, 4 pc ensuite
Dimensions
4.11' × 3.39'
Features
Hardwood Floor
Dimensions
4.6' × 4.66'
Features
hardwood floor, combined w/family, overlooks backyard
Dimensions
6' × 6.03'
Features
hardwood floor, w/o to deck
Dimensions
4.11' × 4.91'
Features
Hardwood Floor
Dimensions
10.82' × 13.66'
Features
4 pc bath, tile floor
Dimensions
10.82' × 13.66'
Features
4 pc bath, tile floor
Dimensions
4.11' × 3.39'
Features
Hardwood Floor
Dimensions
4.11' × 4.91'
Features
Hardwood Floor
Dimensions
4.6' × 4.66'
Features
hardwood floor, combined w/family, overlooks backyard
Dimensions
4.05' × 3.6'
Features
hardwood floor, 4 pc ensuite, walk-in closet(s)
Dimensions
4.11' × 3.39'
Features
hardwood floor, 4 pc ensuite, walk-in closet(s)
Dimensions
4.11' × 3.39'
Features
hardwood floor, 4 pc ensuite, walk-in closet(s)
Dimensions
6.61' × 4.45'
Features
walk-in closet(s), overlooks backyard, 4 pc ensuite
Dimensions
6' × 6.03'
Features
hardwood floor, w/o to deck
Have questions about this property?
Contact MeTotal Monthly Payment
$9,798 / month
Down Payment Percentage
20.00%
Mortgage Amount (Principal)
$1,999,200
Total Interest Payments
$1,232,629
Total Payment (Principal + Interest)
$3,231,829
Estimated Net Proceeds
$68,000
Realtor Fees
$25,000
Total Selling Costs
$32,000
Sale Price
$500,000
Mortgage Balance
$400,000
Toronto, ON M9V 2Y8
Listed By: HOMELIFE/MIRACLE REALTY LTD

Toronto, ON M9V 2X2
Listed By: RISING STAR REALTY LTD.

Toronto, ON M9V 1L4
Listed By: RIGHT AT HOME REALTY

A highly successful and experienced real estate agent, Ken has been serving clients in the Greater Toronto Area for almost two decades. Born and raised in Toronto, Ken has a passion for helping people find their dream homes and investment properties has been the driving force behind his success. He has a deep understanding of the local real estate market, and his extensive knowledge and experience have earned him a reputation amongst his clients as a trusted and reliable partner when dealing with their real estate needs.









