



Sales Representative
A highly successful and experienced real estate agent, Ken has been serving clients in the Greater Toronto Area for almost two decades.
Price
$899,999
Bedrooms
3 Beds
Bathrooms
3 Baths
Size
1100-1500 sqft
Year Built
51-99
Property Type
House
Property Taxes
$4328
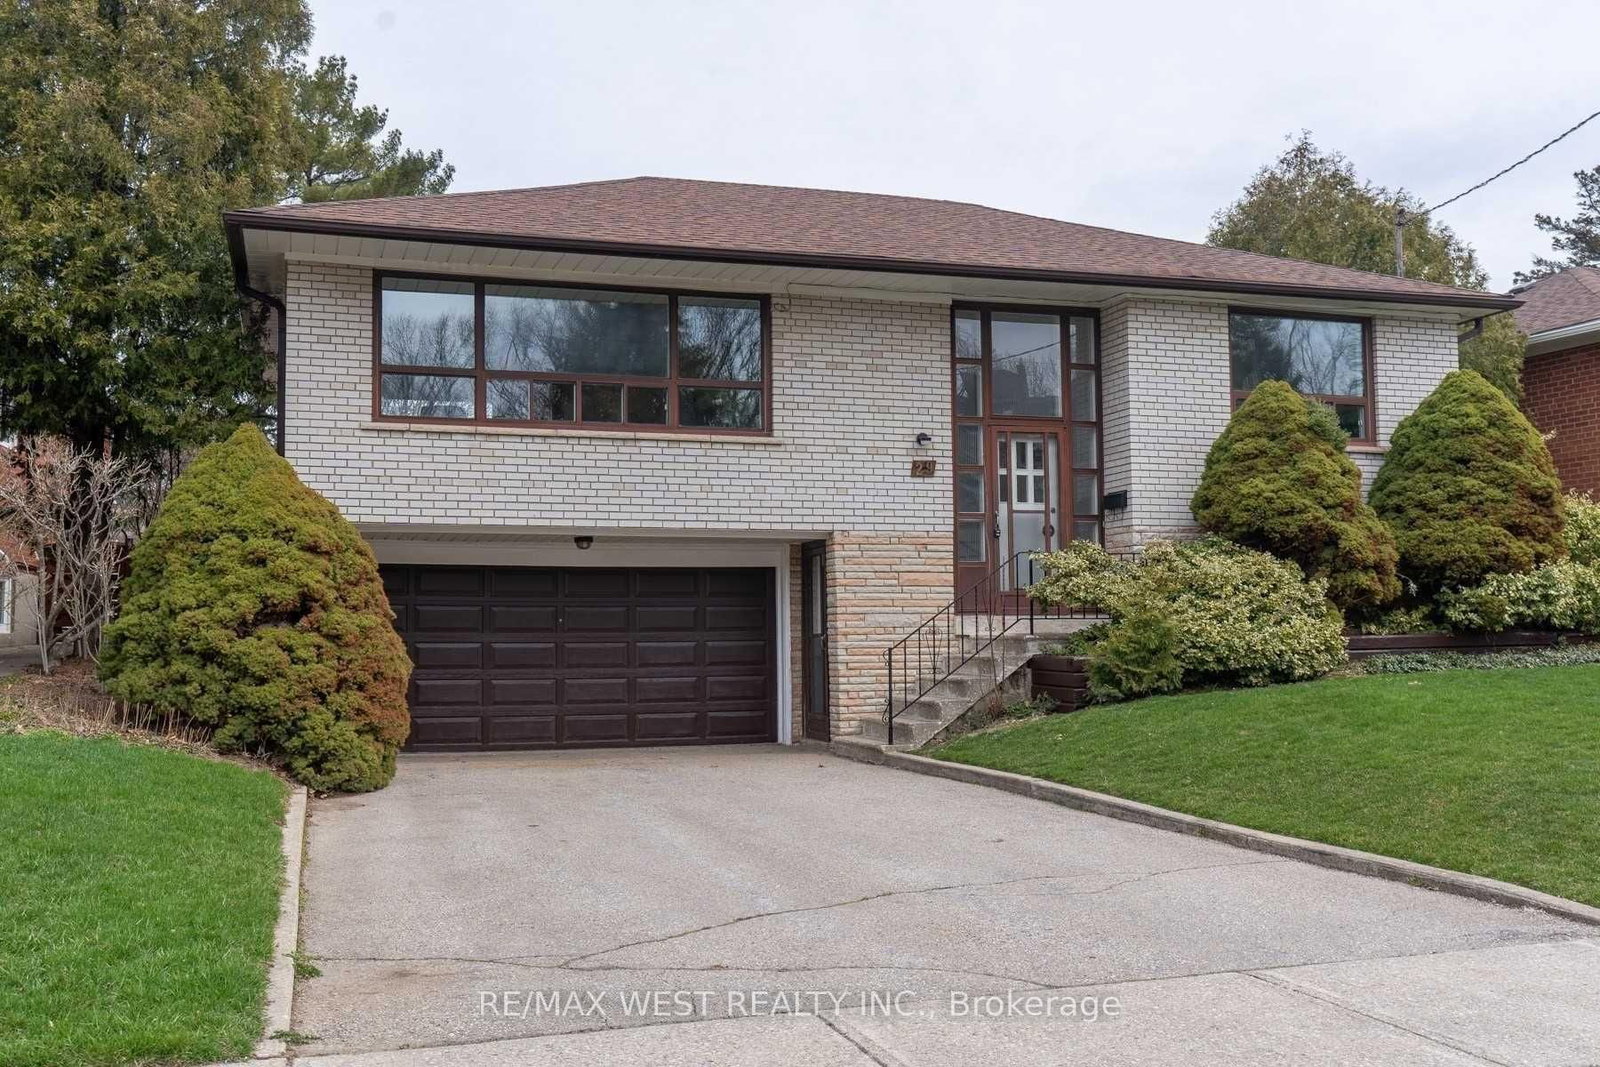
Fully Renovated Spacious Bungalow Situated On A Large Lot With Stunning Curb Appeal And A HugeBackyard In A Prime Location. Bright Open Concept Main Floor Featuring 3 Bedrooms, 2 Bathrooms,Pot Lights Throughout, Cohesive Modern Finishes, And A Beautiful Kitchen With Stainless SteelAppliances & Large Centre Island. Walk Out From The Main Floor To A Large Deck Overlooking TheExpansive Backyard Complete With A Storage Shed. Separate Entrance 2 Bedroom Basement ApartmentFeaturing Its Own Kitchen, Bathroom & Laundry. Ideal For Rental Income Or Extended FamilyLiving. Conveniently Located Close To York University, Hwy 401/400, Humber River Hospital,Seneca College, Transit, Shopping & More.
Dimensions
3.66' × 2.74'
Features
combined w/dining, open concept, walk-out
Dimensions
7.47' × 4.95'
Features
combined w/living, open concept, pot lights
Dimensions
7.47' × 4.95'
Features
stainless steel appl, quartz counter, window
Dimensions
3.76' × 3.58'
Features
3 pc ensuite, double closet, window
Dimensions
3.78' × 2.67'
Features
window, closet, walk-out
Dimensions
2.77' × 2.59'
Features
window, closet, walk-out
Dimensions
4.27' × 3.2'
Features
large window, closet, walk-out
Dimensions
3.66' × 3.23'
Features
window, open concept, walk-out
Dimensions
4.11' × 2.9'
Features
large window, walk-out, open concept
Dimensions
3.23' × 2.49'
Features
combined w/dining, open concept, walk-out
Dimensions
3.23' × 2.49'
Features
combined w/dining, open concept, walk-out
Dimensions
3.66' × 2.74'
Features
combined w/dining, open concept, walk-out
Dimensions
7.47' × 4.95'
Features
combined w/living, open concept, pot lights
Dimensions
7.47' × 4.95'
Features
stainless steel appl, quartz counter, window
Dimensions
4.11' × 2.9'
Features
large window, walk-out, open concept
Dimensions
3.76' × 3.58'
Features
3 pc ensuite, double closet, window
Dimensions
3.78' × 2.67'
Features
window, closet, walk-out
Dimensions
2.77' × 2.59'
Features
window, closet, walk-out
Dimensions
4.27' × 3.2'
Features
large window, closet, walk-out
Dimensions
3.66' × 3.23'
Features
window, open concept, walk-out
Have questions about this property?
Contact MeTotal Monthly Payment
$4,094 / month
Down Payment Percentage
20.00%
Mortgage Amount (Principal)
$720,000
Total Interest Payments
$443,924
Total Payment (Principal + Interest)
$1,163,923
Estimated Net Proceeds
$68,000
Realtor Fees
$25,000
Total Selling Costs
$32,000
Sale Price
$500,000
Mortgage Balance
$400,000

Toronto, ON M3J 1X1
Listed By: ROMULUS REALTY INC.

Toronto, ON M3J 1S1
Listed By: SUTTON GROUP-ADMIRAL REALTY INC.

Toronto, ON M3J 3S9
Listed By: RE/MAX HALLMARK FIRST GROUP REALTY LTD.
Toronto, ON M3J 1Y4
Listed By: RE/MAX WEST REALTY INC.

A highly successful and experienced real estate agent, Ken has been serving clients in the Greater Toronto Area for almost two decades. Born and raised in Toronto, Ken has a passion for helping people find their dream homes and investment properties has been the driving force behind his success. He has a deep understanding of the local real estate market, and his extensive knowledge and experience have earned him a reputation amongst his clients as a trusted and reliable partner when dealing with their real estate needs.









