



Ken Matsumoto
Sales Representative
A highly successful and experienced real estate agent, Ken has been serving clients in the Greater Toronto Area for almost two decades.
11 Fairweather Road, Brookhaven-Amesbury M6M 4C8
Price
$1,189,000
Bedrooms
3 Beds
Bathrooms
2 Baths
Size
1100-1500 sqft
Year Built
Not listed
Property Type
House
Property Taxes
$5610.41
Explore A Virtual Tour
Description
Beautifully maintained detached home in desirable Brookhaven-Amesbury! Offering 1,415 sq ft above grade, this 3-bedroom, 2-bath home features a functional layout with a finished basement complete with second kitchen-ideal for extended family or in-law potential. Property was waterproofed in 2019 for added peace of mind. Situated on a premium 58 x 100 ft corner lot with rare access to a quiet cul-de-sac-perfect for kids to play. Attached double car garage (approx. 368 sq ft) with convenient inside entry, plus parking for 4 additional vehicles on the private driveway. A solid, well-cared-for home offering exceptional value in a family-friendly neighbourhood close to parks, schools, transit, and everyday amenities. Move in as is or update to your taste.
Property Dimensions
Lower Level
Kitchen
Dimensions
4.09' × 3.51'
Features
ceramic floor, window
Utility Room
Dimensions
1.96' × 1.4'
Features
Laundry
Dimensions
2.74' × 1.83'
Features
ceramic floor, window
Recreation
Dimensions
7.01' × 3.35'
Features
ceramic floor, window
Media Room
Dimensions
6.58' × 4.42'
Features
ceramic floor, window
Main Level
Bedroom 3
Dimensions
3.35' × 2.87'
Features
window, closet, hardwood floor
Foyer
Dimensions
4.32' × 0.94'
Features
Dining Room
Dimensions
3.51' × 2.97'
Features
window, hardwood floor
Kitchen
Dimensions
4.37' × 2.64'
Features
ceramic floor, eat-in kitchen, window
Bedroom 2
Dimensions
3.48' × 3.1'
Features
window, closet, hardwood floor
Primary Bedroom
Dimensions
4.75' × 4.19'
Features
window, double closet, hardwood floor
Living Room
Dimensions
4.37' × 3.33'
Features
window, hardwood floor
All Rooms
Utility Room
Dimensions
1.96' × 1.4'
Features
Foyer
Dimensions
4.32' × 0.94'
Features
Laundry
Dimensions
2.74' × 1.83'
Features
ceramic floor, window
Recreation
Dimensions
7.01' × 3.35'
Features
ceramic floor, window
Media Room
Dimensions
6.58' × 4.42'
Features
ceramic floor, window
Living Room
Dimensions
4.37' × 3.33'
Features
window, hardwood floor
Dining Room
Dimensions
3.51' × 2.97'
Features
window, hardwood floor
Kitchen
Dimensions
4.09' × 3.51'
Features
ceramic floor, window
Kitchen
Dimensions
4.37' × 2.64'
Features
ceramic floor, eat-in kitchen, window
Primary Bedroom
Dimensions
4.75' × 4.19'
Features
window, double closet, hardwood floor
Bedroom 3
Dimensions
3.35' × 2.87'
Features
window, closet, hardwood floor
Bedroom 2
Dimensions
3.48' × 3.1'
Features
window, closet, hardwood floor
Have questions about this property?
Contact MeSale history for
Sign in to view property history
The Property Location
Calculate Your Monthly Mortgage Payments
Total Monthly Payment
$5,239 / month
Down Payment Percentage
20.00%
Mortgage Amount (Principal)
$951,200
Total Interest Payments
$586,473
Total Payment (Principal + Interest)
$1,537,673
Get An Estimate On Selling Your House
Estimated Net Proceeds
$68,000
Realtor Fees
$25,000
Total Selling Costs
$32,000
Sale Price
$500,000
Mortgage Balance
$400,000
Related Properties

56 Tedder
$999,000Toronto, ON M6M 4X3
Listed By: HOMELIFE NEW WORLD REALTY INC.
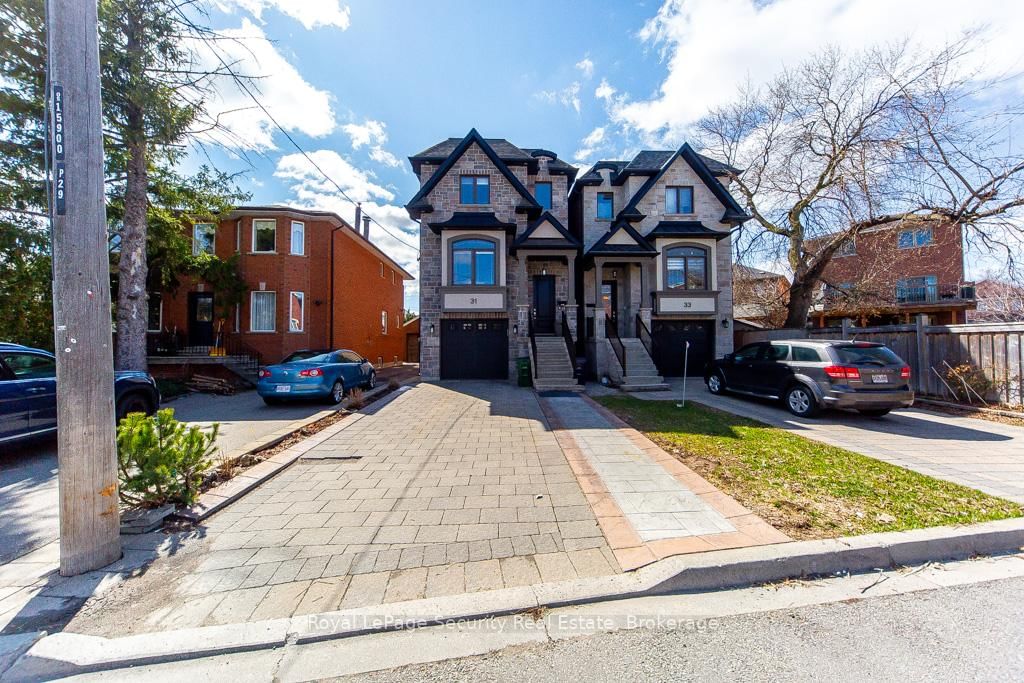
31 John Best
$1,350,000Toronto, ON M9N 1C4
Listed By: Royal LePage Security Real Estate

18 Fairweather
$1,089,900Toronto, ON M6M 4C7
Listed By: ROYAL LEPAGE SUPREME REALTY

54 Garside
$1,025,000Toronto, ON M6M 2Z6
Listed By: REALTY LIFE LTD.

Meet Ken Matsumoto
A highly successful and experienced real estate agent, Ken has been serving clients in the Greater Toronto Area for almost two decades. Born and raised in Toronto, Ken has a passion for helping people find their dream homes and investment properties has been the driving force behind his success. He has a deep understanding of the local real estate market, and his extensive knowledge and experience have earned him a reputation amongst his clients as a trusted and reliable partner when dealing with their real estate needs.








