



Sales Representative
A highly successful and experienced real estate agent, Ken has been serving clients in the Greater Toronto Area for almost two decades.
Price
$3,049,000
Bedrooms
3 Beds
Bathrooms
4 Baths
Size
2500-3000 sqft
Year Built
51-99
Property Type
House
Property Taxes
$11040
Situated beside Chandos Park, this extraordinary French contemporary residence is a truly one of a kind custom home designed and built by Stuart James Design & Build. Timeless architecture, elevated craftsmanship, and fully integrated smart home technology define this exceptional detached luxury residence. A striking façade of reclaimed brick, beveled stone, and floor to ceiling custom windows is anchored by a 9 foot arched mahogany entry door. Inside, soaring 10 foot ceilings, lime wash walls, Restoration Hardware lighting, heated floors, and fully integrated Lutron lighting and automated drapery systems create a seamless living experience throughout. Polished white oak herringbone floors lead to curated living spaces including a private office overlooking Chandos Park and a dramatic chef's kitchen featuring Sub Zero refrigeration, La Cornue range, Miele coffee system, Cove dishwasher, extensive custom millwork, and a climatized wine display. The living room blends luxury and entertainment with a double sided fireplace and integrated whole home audio including Dolby Atmos theatre and exterior landscape speakers. Rear outdoor living rivals a private resort with cedar covered terraces, skylights, fireplace, built in BBQ, pizza oven, refrigeration, irrigation, and multiple entertaining areas. Upstairs, skylights flood the home with natural light while the primary retreat offers automated blackout systems, custom built ins, skyline views of Toronto and the CN Tower, and a spa inspired ensuite with steam shower, heated floors, and designer finishes. The lower level features a fully customized theatre lounge with automated screen, fibre optic starlight ceiling, custom millwork, snack bar, additional bedroom, and designer bath. Private driveway and oversized 28 foot wide garage complete this remarkable lifestyle property.
Dimensions
0' × 0'
Features
Dimensions
0' × 0'
Features
Dimensions
0' × 0'
Features
Dimensions
0' × 0'
Features
Dimensions
0' × 0'
Features
Dimensions
0' × 0'
Features
Dimensions
0' × 0'
Features
Dimensions
0' × 0'
Features
Dimensions
0' × 0'
Features
Dimensions
0' × 0'
Features
Dimensions
0' × 0'
Features
Dimensions
0' × 0'
Features
Have questions about this property?
Contact MeTotal Monthly Payment
$12,374 / month
Down Payment Percentage
20.00%
Mortgage Amount (Principal)
$2,439,200
Total Interest Payments
$1,503,916
Total Payment (Principal + Interest)
$3,943,116
Estimated Net Proceeds
$68,000
Realtor Fees
$25,000
Total Selling Costs
$32,000
Sale Price
$500,000
Mortgage Balance
$400,000

Toronto, ON M6H 2P8
Listed By: ROYAL LEPAGE SUPREME REALTY

Toronto, ON M6P 3Z3
Listed By: LPT Realty

Toronto, ON M6H 2X7
Listed By: FOREST HILL REAL ESTATE INC.
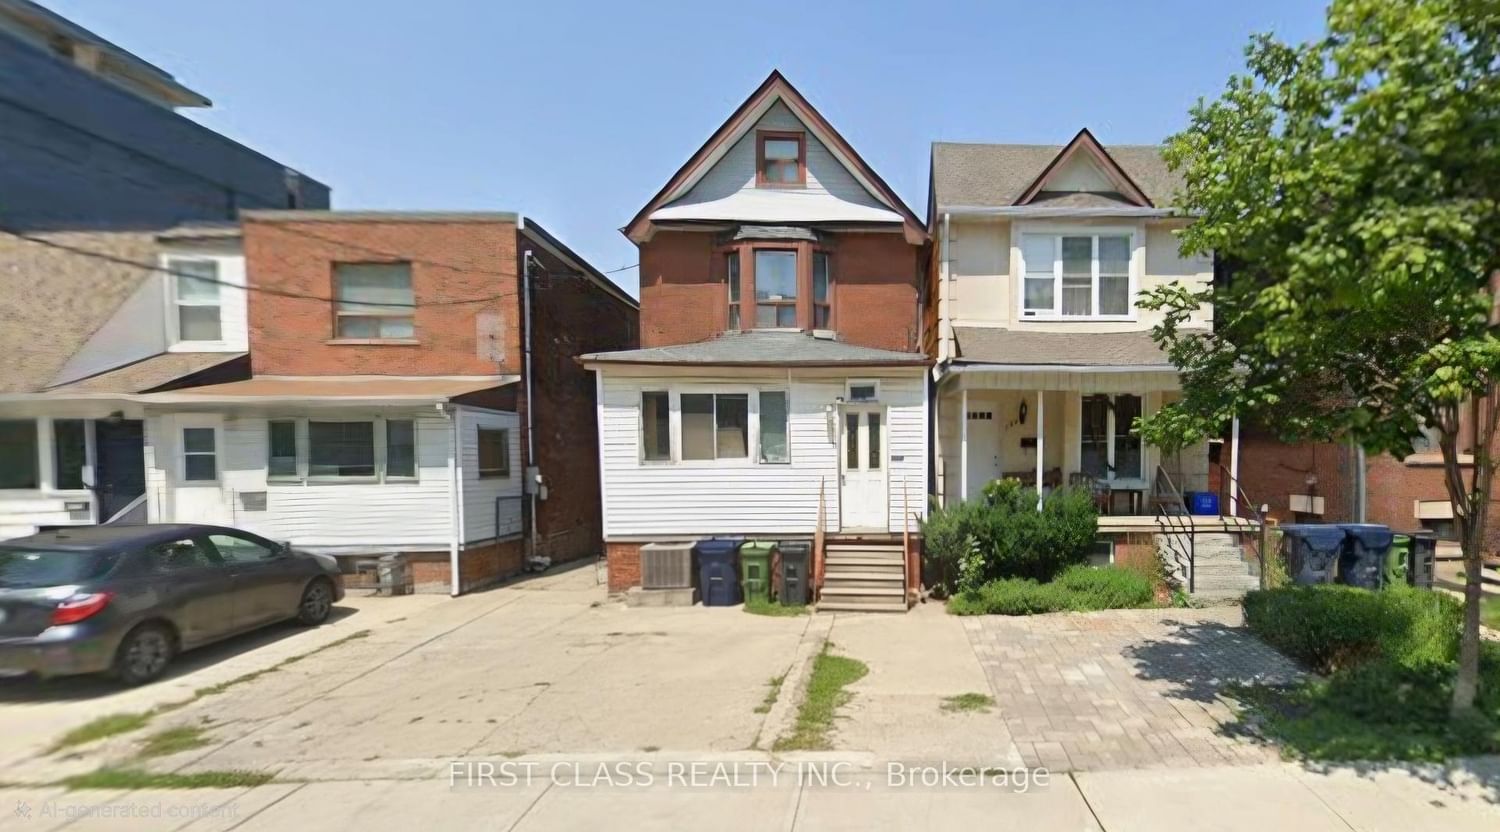
Toronto, ON M6P 3P2
Listed By: FIRST CLASS REALTY INC.

A highly successful and experienced real estate agent, Ken has been serving clients in the Greater Toronto Area for almost two decades. Born and raised in Toronto, Ken has a passion for helping people find their dream homes and investment properties has been the driving force behind his success. He has a deep understanding of the local real estate market, and his extensive knowledge and experience have earned him a reputation amongst his clients as a trusted and reliable partner when dealing with their real estate needs.









