



Sales Representative
A highly successful and experienced real estate agent, Ken has been serving clients in the Greater Toronto Area for almost two decades.
Price
$1,499,000
Bedrooms
3 Beds
Bathrooms
3 Baths
Size
1100-1500 sqft
Year Built
Not listed
Property Type
House
Property Taxes
$5483
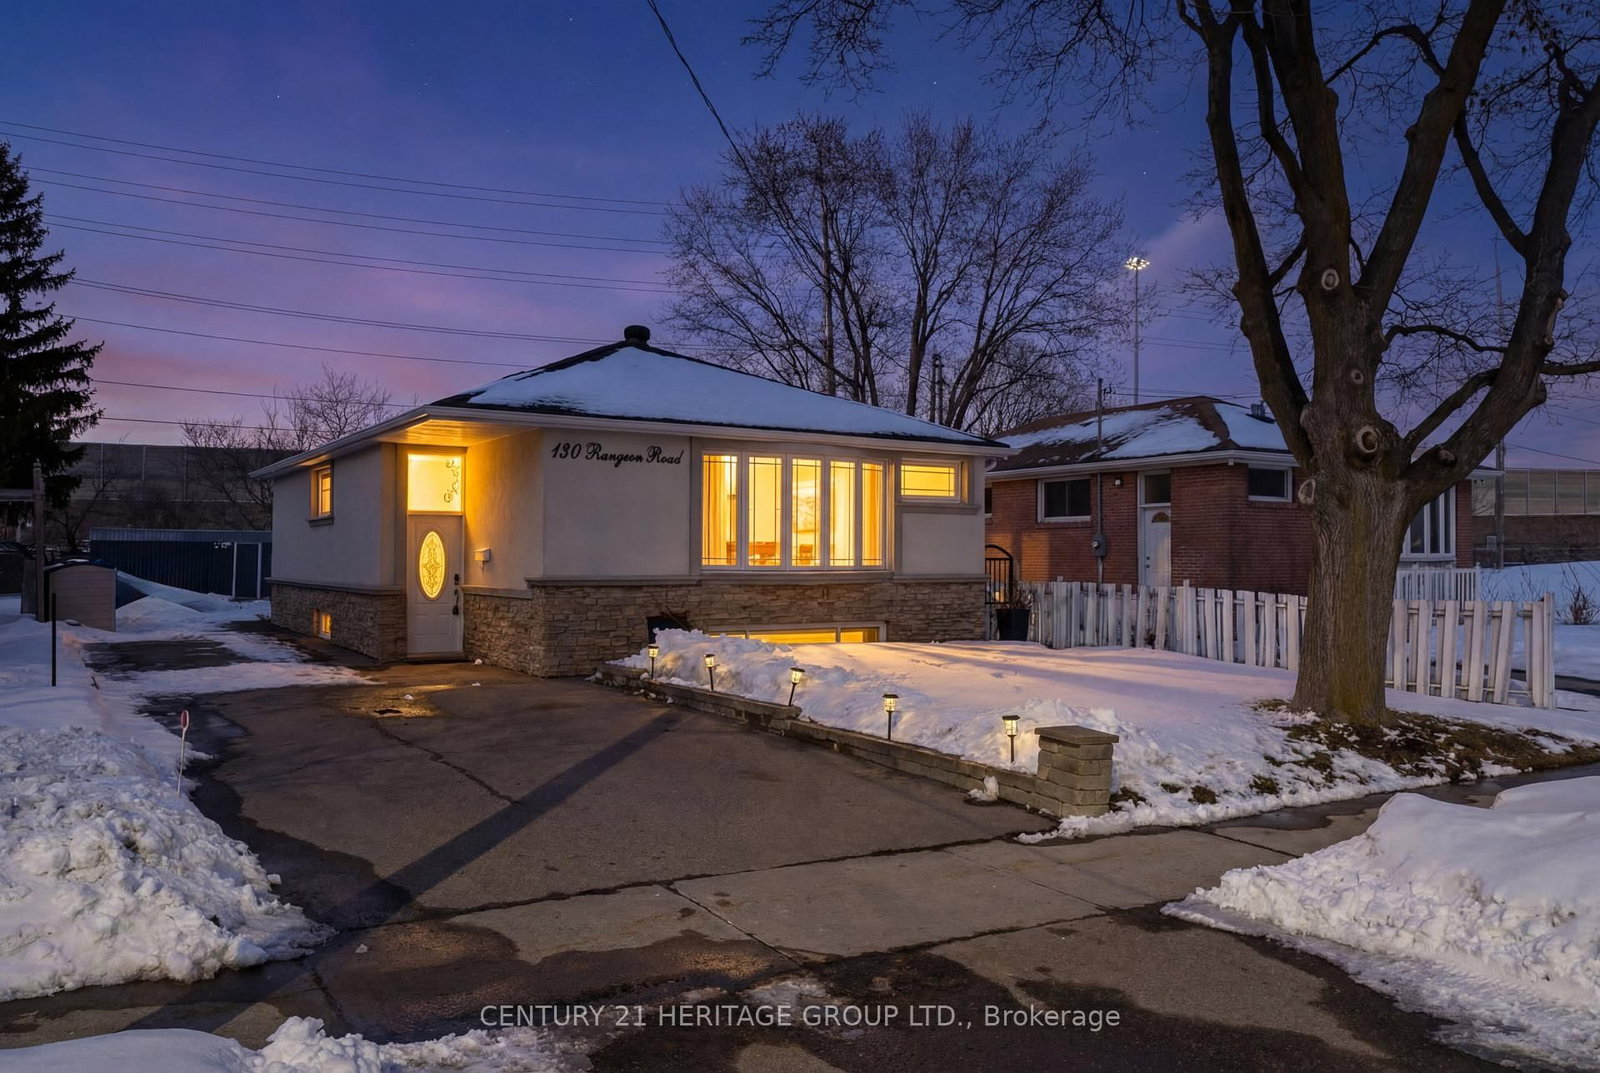
Nestled on a quiet court in one of Etobicoke's most established family communities, this beautifully renovated bungalow delivers the perfect balance of modern sophistication, comfort, and exceptional entertaining space. Set on a premium 48 x 115 ft lot, this turnkey residence has been thoughtfully curated with stylish upgrades, mature landscaping, and timeless design throughout. Completely renovated in 2025, the main level showcases an elegant open-concept layout featuring hardwood flooring and pot lights throughout, designer lighting, premium plumbing fixtures, and a stunning chef-inspired kitchen complete with high-end appliances, a coffee bar and refined finishes. Expansive windows flood the home with natural light, creating a bright and inviting atmosphere throughout the day. The spacious primary retreat features its own private ensuite, while the home's thoughtful layout offers seamless functionality for everyday living. The professionally finished lower level is an entertainer's dream-designed for unforgettable gatherings with a sophisticated lounge atmosphere, stylish wet bar, gas fireplace, and expansive recreation space with a billiards table ideal for hosting family and friends year-round! Finally, step outside to a beautifully customized backyard oasis featuring professional landscaping, mature plants, and inviting outdoor space designed for both relaxing and summer gatherings. With countless custom design touches and exceptional flow throughout, this home offers a rare combination of style, luxury, and everyday versatility. Located close to parks, schools, shopping, transit, and major highways, this is rare opportunity to own a uniquely upgraded home in a coveted Etobicoke location. Move-in ready and designed to impress.
Dimensions
0' × 0'
Features
Dimensions
0' × 0'
Features
Dimensions
0' × 0'
Features
Dimensions
0' × 0'
Features
Dimensions
0' × 0'
Features
Dimensions
0' × 0'
Features
Dimensions
0' × 0'
Features
Dimensions
0' × 0'
Features
Dimensions
0' × 0'
Features
Dimensions
0' × 0'
Features
Dimensions
0' × 0'
Features
Dimensions
0' × 0'
Features
Have questions about this property?
Contact MeTotal Monthly Payment
$6,342 / month
Down Payment Percentage
20.00%
Mortgage Amount (Principal)
$1,199,200
Total Interest Payments
$739,380
Total Payment (Principal + Interest)
$1,938,580
Estimated Net Proceeds
$68,000
Realtor Fees
$25,000
Total Selling Costs
$32,000
Sale Price
$500,000
Mortgage Balance
$400,000

Toronto, ON M9C 4N8
Listed By: ROYAL LEPAGE REAL ESTATE SERVICES PHINNEY REAL ESTATE

Toronto, ON M9B 3B3
Listed By: RE/MAX ESCARPMENT REALTY INC.
Toronto, ON M9C 4P2
Listed By: CENTURY 21 HERITAGE GROUP LTD.

Toronto, ON M9C 4T9
Listed By: MILBORNE REAL ESTATE INC.

A highly successful and experienced real estate agent, Ken has been serving clients in the Greater Toronto Area for almost two decades. Born and raised in Toronto, Ken has a passion for helping people find their dream homes and investment properties has been the driving force behind his success. He has a deep understanding of the local real estate market, and his extensive knowledge and experience have earned him a reputation amongst his clients as a trusted and reliable partner when dealing with their real estate needs.









