





Sales Representative
A highly successful and experienced real estate agent, Ken has been serving clients in the Greater Toronto Area for almost two decades.
Price
$2,890,000
Bedrooms
4 Beds
Bathrooms
4 Baths
Size
3000-3500 sqft
Year Built
Not listed
Property Type
House
Property Taxes
$11703
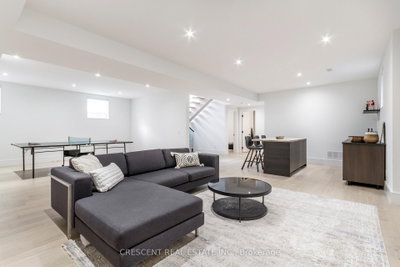
This spacious masterpiece on prestigious Shaver Ave N in Toronto's highly sought-after Islington-City Centre West neighbourhood is luxury, meticulously crafted by renowned PHD Design & thoughtfully built for grand entertaining & modern living. Boasting 5 generously sized bedrooms, 4 nestled on the 2nd floor & 1 in the fully finished lower level, this stunning residence offers both elegance & versatility for everyday living. The heart of the home is the main floor's open concept layout, featuring a custom Italian Muti Kitchen w/large island and dazzling high-end appliances, ideal for culinary enthusiasts who appreciate both function & form. The island leads you into the combined Dining & Family rooms, full of light and a welcoming. The Living Room is highlighted by an elegant electric fireplace, adding both warmth & sophistication. The spacious Primary Bedroom is a true retreat, complete w/a walk-in closet & a lavish 5-piece ensuite w/spa-like soaker tub & sleek His & Hers vanities. All other bedrooms are bright, airy, & beautifully finished w/large windows flooding natural light. The huge finished basement expands living space dramatically w/a stylish dry bar w/island, ample entertainment space, & dedicated room for billiards/table tennis, perfect for hosting or a comfortable night in. From the Kitchen/Family Room, w/o to a charming, low maintenance backyard designed for all-seasons, complete w/a BBQ area & flaming gas heater. This home is full of perks to delight every lifestyle. Located in a prime pocket of Etobicoke, enjoy close prox to excellent schools, golf courses, public transit, grocery stores, & easy access to Highways 427, 401, Gardiner, & 403. Explore nearby trails like Mimico Creek & unwind in local parks, or indulge in premium shopping minutes away at Sherway Gardens or Cloverdale Mall. This extraordinary residence combines luxury, convenience & comfort, ideal for those seeking style, substance & location.
Dimensions
4.22' × 3.93'
Features
hardwood floor, window
Dimensions
2.9' × 1.9'
Features
3 pc bath, tile floor
Dimensions
9.58' × 5.56'
Features
dry bar, hardwood floor, window
Dimensions
4.2' × 3.89'
Features
large window, hardwood floor, b/i closet
Dimensions
5.85' × 2.48'
Features
5 pc ensuite, soaking tub, separate shower
Dimensions
2.79' × 2.52'
Features
skylight, 4 pc bath, tile floor
Dimensions
3.73' × 3.37'
Features
large window, hardwood floor
Dimensions
4.39' × 3.9'
Features
large window, hardwood floor
Dimensions
5.85' × 5.34'
Features
walk-in closet(s), 5 pc ensuite, large window
Dimensions
2.18' × 0.96'
Features
2 pc bath, tile floor, pocket doors
Dimensions
5.8' × 4.06'
Features
hardwood floor, centre island, b/i appliances
Dimensions
4.41' × 3.77'
Features
hardwood floor, fireplace, large window
Dimensions
6.02' × 5.2'
Features
hardwood floor, large window, w/o to deck
Dimensions
5.96' × 4.04'
Features
open concept, hardwood floor, large window
Dimensions
9.58' × 5.56'
Features
dry bar, hardwood floor, window
Dimensions
4.41' × 3.77'
Features
hardwood floor, fireplace, large window
Dimensions
5.96' × 4.04'
Features
open concept, hardwood floor, large window
Dimensions
5.8' × 4.06'
Features
hardwood floor, centre island, b/i appliances
Dimensions
5.85' × 5.34'
Features
walk-in closet(s), 5 pc ensuite, large window
Dimensions
4.22' × 3.93'
Features
hardwood floor, window
Dimensions
4.2' × 3.89'
Features
large window, hardwood floor, b/i closet
Dimensions
3.73' × 3.37'
Features
large window, hardwood floor
Dimensions
4.39' × 3.9'
Features
large window, hardwood floor
Dimensions
6.02' × 5.2'
Features
hardwood floor, large window, w/o to deck
Dimensions
2.18' × 0.96'
Features
2 pc bath, tile floor, pocket doors
Dimensions
5.85' × 2.48'
Features
5 pc ensuite, soaking tub, separate shower
Dimensions
2.79' × 2.52'
Features
skylight, 4 pc bath, tile floor
Dimensions
2.9' × 1.9'
Features
3 pc bath, tile floor
Have questions about this property?
Contact MeTotal Monthly Payment
$11,858 / month
Down Payment Percentage
20.00%
Mortgage Amount (Principal)
$2,312,000
Total Interest Payments
$1,425,489
Total Payment (Principal + Interest)
$3,737,489
Estimated Net Proceeds
$68,000
Realtor Fees
$25,000
Total Selling Costs
$32,000
Sale Price
$500,000
Mortgage Balance
$400,000

Toronto, ON M9B 2E3
Listed By: RE/MAX PROFESSIONALS INC.

Toronto, ON M9B 5B7
Listed By: SOTHEBY'S INTERNATIONAL REALTY CANADA

Toronto, ON M9B 4B7
Listed By: KELLER WILLIAMS PORTFOLIO REALTY

Toronto, ON M9B 3Y4
Listed By: RE/MAX REALTRON MARIUS MITROFAN GROUP

A highly successful and experienced real estate agent, Ken has been serving clients in the Greater Toronto Area for almost two decades. Born and raised in Toronto, Ken has a passion for helping people find their dream homes and investment properties has been the driving force behind his success. He has a deep understanding of the local real estate market, and his extensive knowledge and experience have earned him a reputation amongst his clients as a trusted and reliable partner when dealing with their real estate needs.









