



Sales Representative
A highly successful and experienced real estate agent, Ken has been serving clients in the Greater Toronto Area for almost two decades.
Price
$1,499,000
Bedrooms
2 Beds
Bathrooms
2 Baths
Size
1100-1500 sqft
Year Built
Not listed
Property Type
House
Property Taxes
$6138
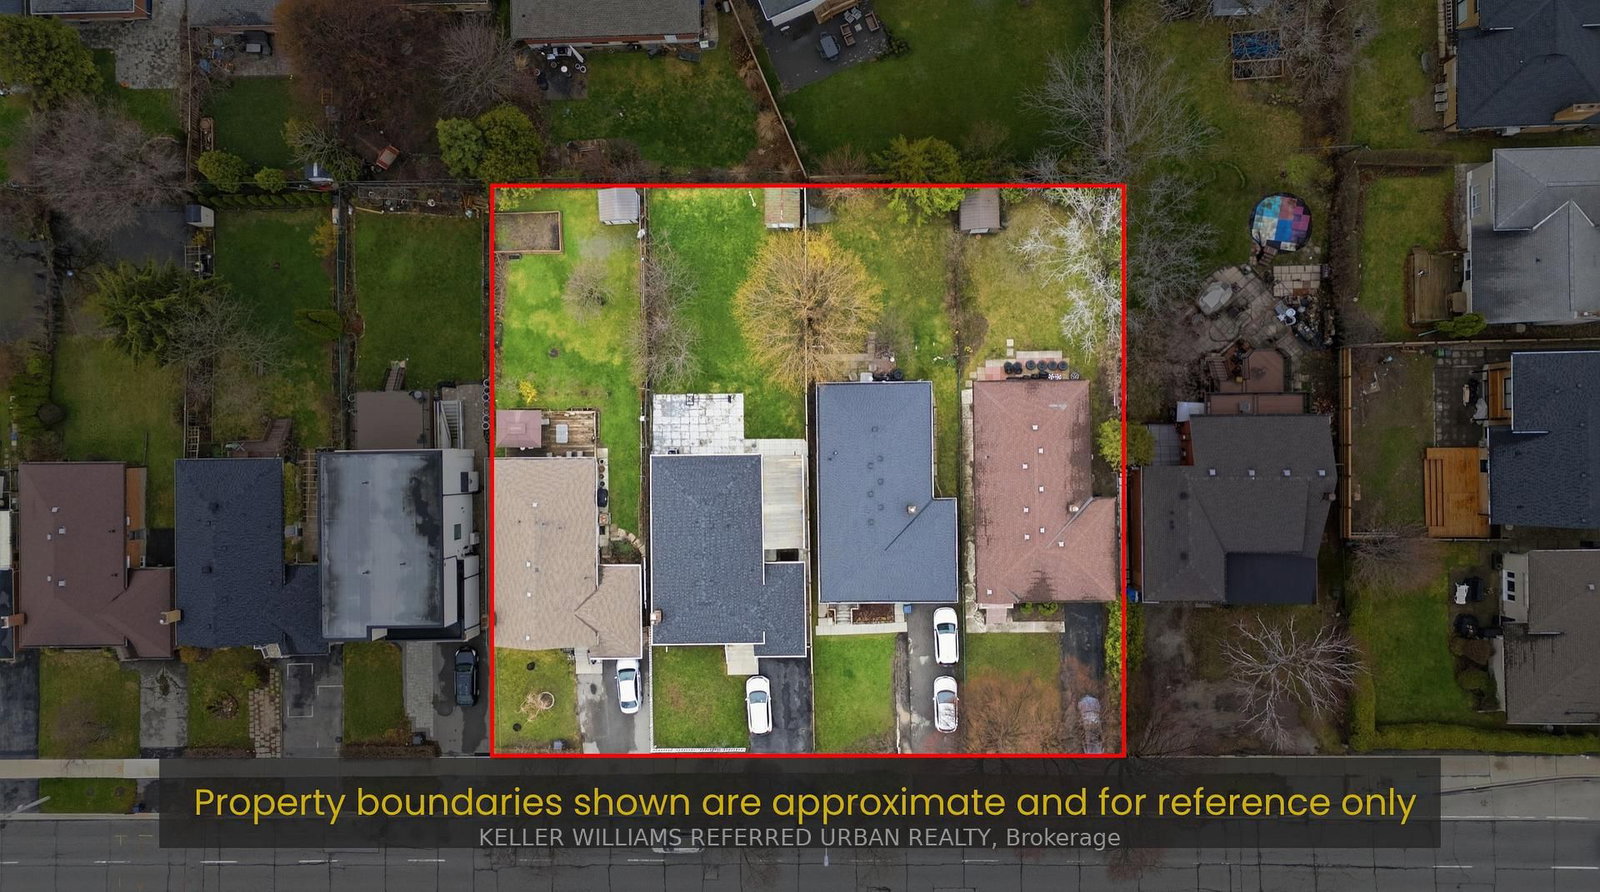
Welcome to this versatile, charming, detached bungalow. Ideally positioned on a coveted street surrounded by multimillion-dollar homes.This property offers an extraordinary opportunity to build your dream residence on an expansive 60 by 140-foot lot or enjoy the comfort of a beautifully renovated home.Thoughtfully updated,featuring modern amenities and stylish finishes. It provides a welcoming and move-in-ready option, with a spacious interior designed for contemporary living.For those interested in maximizing the property's potential, the basement includes a separate entrance, allowing the possibility of creating a distinct apartment or in-law suite.Step outside and discover a true backyard oasis. The highlight of the exterior is an impressive concrete 18x36 inground pool, providing both elegance and a touch of luxury to your outdoor living experience. The lush, mature trees that surround the space create a serene, private retreat, ideal for relaxation or entertaining guests.Enjoy the versatility of two distinct outdoor patios, each offering a unique setting for dining, lounging, or simply soaking in the tranquil ambiance. Whether you're envisioning a grand renovation or dreaming of a new build, this property provides the perfect canvas for creating your ideal home.
Dimensions
3.32' × 3.59'
Features
Dimensions
3.04' × 3.04'
Features
Overlooks Backyard
Dimensions
2.75' × 3.04'
Features
Dimensions
3.47' × 3.35'
Features
Dimensions
5.15' × 3.78'
Features
pot lights, fireplace
Dimensions
4.87' × 4.26'
Features
Dimensions
5.24' × 3.04'
Features
Dimensions
5.18' × 3.04'
Features
Dimensions
4.87' × 4.26'
Features
Dimensions
5.15' × 3.78'
Features
pot lights, fireplace
Dimensions
3.04' × 3.04'
Features
Overlooks Backyard
Dimensions
2.75' × 3.04'
Features
Dimensions
3.47' × 3.35'
Features
Dimensions
3.32' × 3.59'
Features
Dimensions
5.24' × 3.04'
Features
Dimensions
5.18' × 3.04'
Features
Have questions about this property?
Contact MeTotal Monthly Payment
$6,397 / month
Down Payment Percentage
20.00%
Mortgage Amount (Principal)
$1,199,200
Total Interest Payments
$739,380
Total Payment (Principal + Interest)
$1,938,580
Estimated Net Proceeds
$68,000
Realtor Fees
$25,000
Total Selling Costs
$32,000
Sale Price
$500,000
Mortgage Balance
$400,000

Toronto, ON M9B 4B7
Listed By: RE/MAX WEST REALTY INC.

Toronto, ON M9B 3P7
Listed By: ROYAL LEPAGE TERREQUITY REALTY
Toronto, ON M9B 1M2
Listed By: KELLER WILLIAMS REFERRED URBAN REALTY

Toronto, ON M8Z 5B2
Listed By: RE/MAX PROFESSIONALS INC.

A highly successful and experienced real estate agent, Ken has been serving clients in the Greater Toronto Area for almost two decades. Born and raised in Toronto, Ken has a passion for helping people find their dream homes and investment properties has been the driving force behind his success. He has a deep understanding of the local real estate market, and his extensive knowledge and experience have earned him a reputation amongst his clients as a trusted and reliable partner when dealing with their real estate needs.









