



Ken Matsumoto
Sales Representative
A highly successful and experienced real estate agent, Ken has been serving clients in the Greater Toronto Area for almost two decades.
19 Schell Avenue, Briar Hill-Belgravia M6E 2S7
Price
$1,075,000
Bedrooms
3 Beds
Bathrooms
3 Baths
Size
1100-1500 sqft
Year Built
Not listed
Property Type
House
Property Taxes
$3898.63
Description
Feature Sheet Attached! Fully Renovated, Great Floor Plan, Garage and Double Park Driveway With E/V Charger, Walkout To Back Yard Deck,Fully Finished Basement With Washroom and Kitchen. S/S Appliances. New 200 Amp Panel. All New Sidings, Gutters, Fascia On The Exterior.Experience Turnkey Living In This Detached, Cozy Property Nestled On A Generous 140 feet Deep Lot. Alternatively Generate A Substantial Rental Revenue As A 3+3 Bedroom Investment Property.Potential For A Garden Suite On Rear Lot.The private backyard is a delight, featuring a spacious BBQ area and a charming gazebo-perfect for outdoor gatherings and relaxation.Sun-Filled Home. Walking Distance To Shopping, Public Transit, Public & Private Schools! A Separate Basement Entrance Can Be Created By Installing A Common Wall With A Door That Leads To The Walkout Deck.Check The 3D Tour.PS: Owner Would Consider Taking Down Some Drywall Partitions In The Basement To Create A More Open Space If Requested.
Property Dimensions
Basement Level
Bedroom 4
Dimensions
2.72' × 2.72'
Features
laminate, pot lights, window
Bedroom
Dimensions
2.5' × 2'
Features
laminate, pot lights, window
Bedroom 5
Dimensions
2.5' × 2'
Features
laminate, pot lights, window
Second Level
Bedroom 3
Dimensions
2.5' × 2.3'
Features
laminate, pot lights, window
Bedroom 2
Dimensions
3.45' × 3.15'
Features
laminate, pot lights, window
Primary Bedroom
Dimensions
4.2' × 4.05'
Features
laminate, led lighting, window
Ground Level
Foyer
Dimensions
4.25' × 1.6'
Features
glass doors, pot lights, large window
Dining Room
Dimensions
7.65' × 4.1'
Features
combined w/living, pot lights, open concept
Kitchen
Dimensions
4.25' × 2.4'
Features
w/o to deck, stainless steel appl, granite counters
Living Room
Dimensions
7.65' × 4.1'
Features
combined w/dining, pot lights, open concept
All Rooms
Foyer
Dimensions
4.25' × 1.6'
Features
glass doors, pot lights, large window
Living Room
Dimensions
7.65' × 4.1'
Features
combined w/dining, pot lights, open concept
Dining Room
Dimensions
7.65' × 4.1'
Features
combined w/living, pot lights, open concept
Kitchen
Dimensions
4.25' × 2.4'
Features
w/o to deck, stainless steel appl, granite counters
Primary Bedroom
Dimensions
4.2' × 4.05'
Features
laminate, led lighting, window
Bedroom 4
Dimensions
2.72' × 2.72'
Features
laminate, pot lights, window
Bedroom 3
Dimensions
2.5' × 2.3'
Features
laminate, pot lights, window
Bedroom
Dimensions
2.5' × 2'
Features
laminate, pot lights, window
Bedroom 2
Dimensions
3.45' × 3.15'
Features
laminate, pot lights, window
Bedroom 5
Dimensions
2.5' × 2'
Features
laminate, pot lights, window
Have questions about this property?
Contact MeSale history for
Sign in to view property history
The Property Location
Calculate Your Monthly Mortgage Payments
Total Monthly Payment
$4,687 / month
Down Payment Percentage
20.00%
Mortgage Amount (Principal)
$860,000
Total Interest Payments
$530,243
Total Payment (Principal + Interest)
$1,390,243
Get An Estimate On Selling Your House
Estimated Net Proceeds
$68,000
Realtor Fees
$25,000
Total Selling Costs
$32,000
Sale Price
$500,000
Mortgage Balance
$400,000
Related Properties

196 Livingstone
$949,900Toronto, ON M6E 2M2
Listed By: RE/MAX HALLMARK REALTY LTD.

1157 Roselawn
$989,900Toronto, ON M6B 1C5
Listed By: ROYAL LEPAGE SIGNATURE REALTY

602 Ridelle
$799,000Toronto, ON M6B 1K9
Listed By: RIGHT AT HOME REALTY
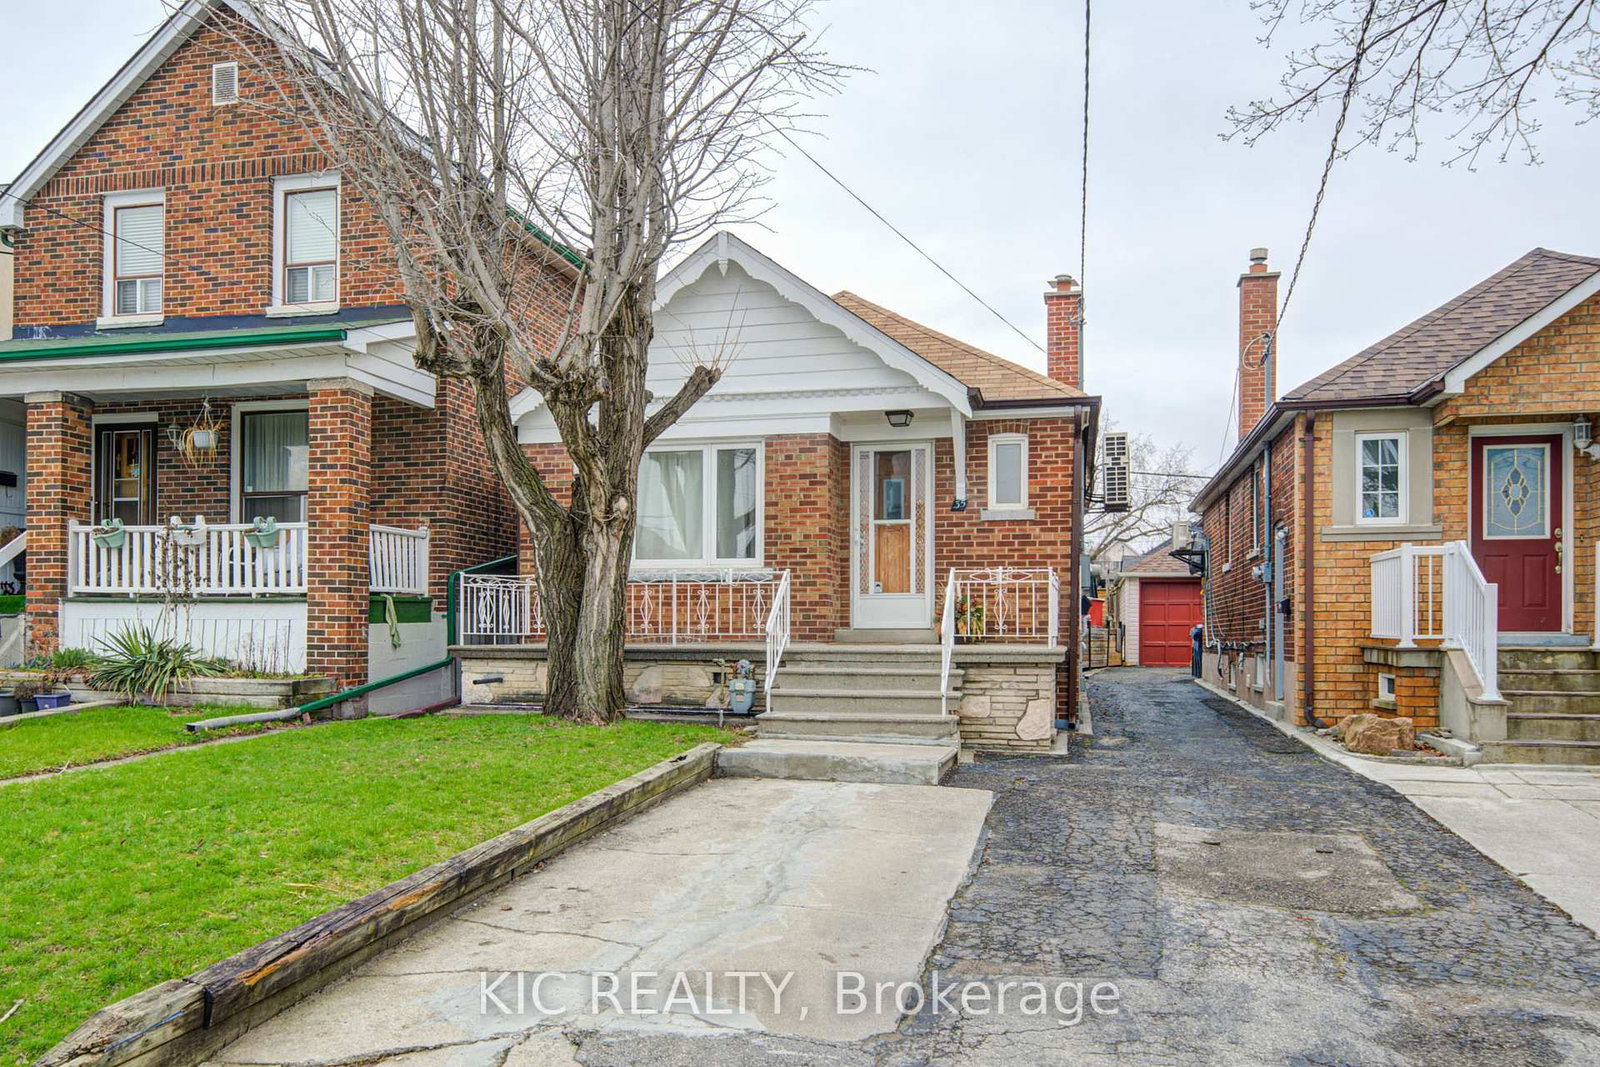
35 MONTCALM
$935,000Toronto, ON M6E 4N2
Listed By: KIC REALTY

Meet Ken Matsumoto
A highly successful and experienced real estate agent, Ken has been serving clients in the Greater Toronto Area for almost two decades. Born and raised in Toronto, Ken has a passion for helping people find their dream homes and investment properties has been the driving force behind his success. He has a deep understanding of the local real estate market, and his extensive knowledge and experience have earned him a reputation amongst his clients as a trusted and reliable partner when dealing with their real estate needs.








