







Ken Matsumoto
Sales Representative
A highly successful and experienced real estate agent, Ken has been serving clients in the Greater Toronto Area for almost two decades.
3 Snaresbrook Drive, Rexdale-Kipling M9W 2N5
Price
$879,000
Bedrooms
3 Beds
Bathrooms
2 Baths
Size
700-1100 sqft
Year Built
Not listed
Property Type
House
Property Taxes
$3552
Explore A Virtual Tour
Description
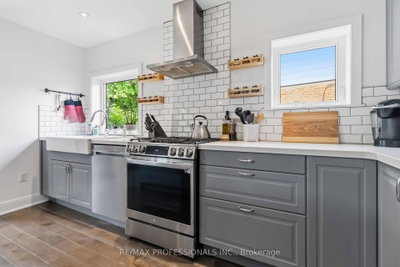
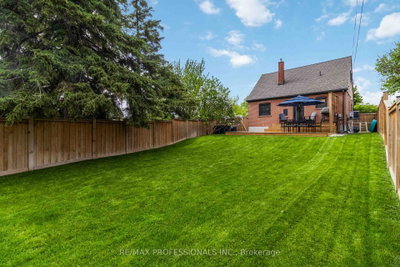
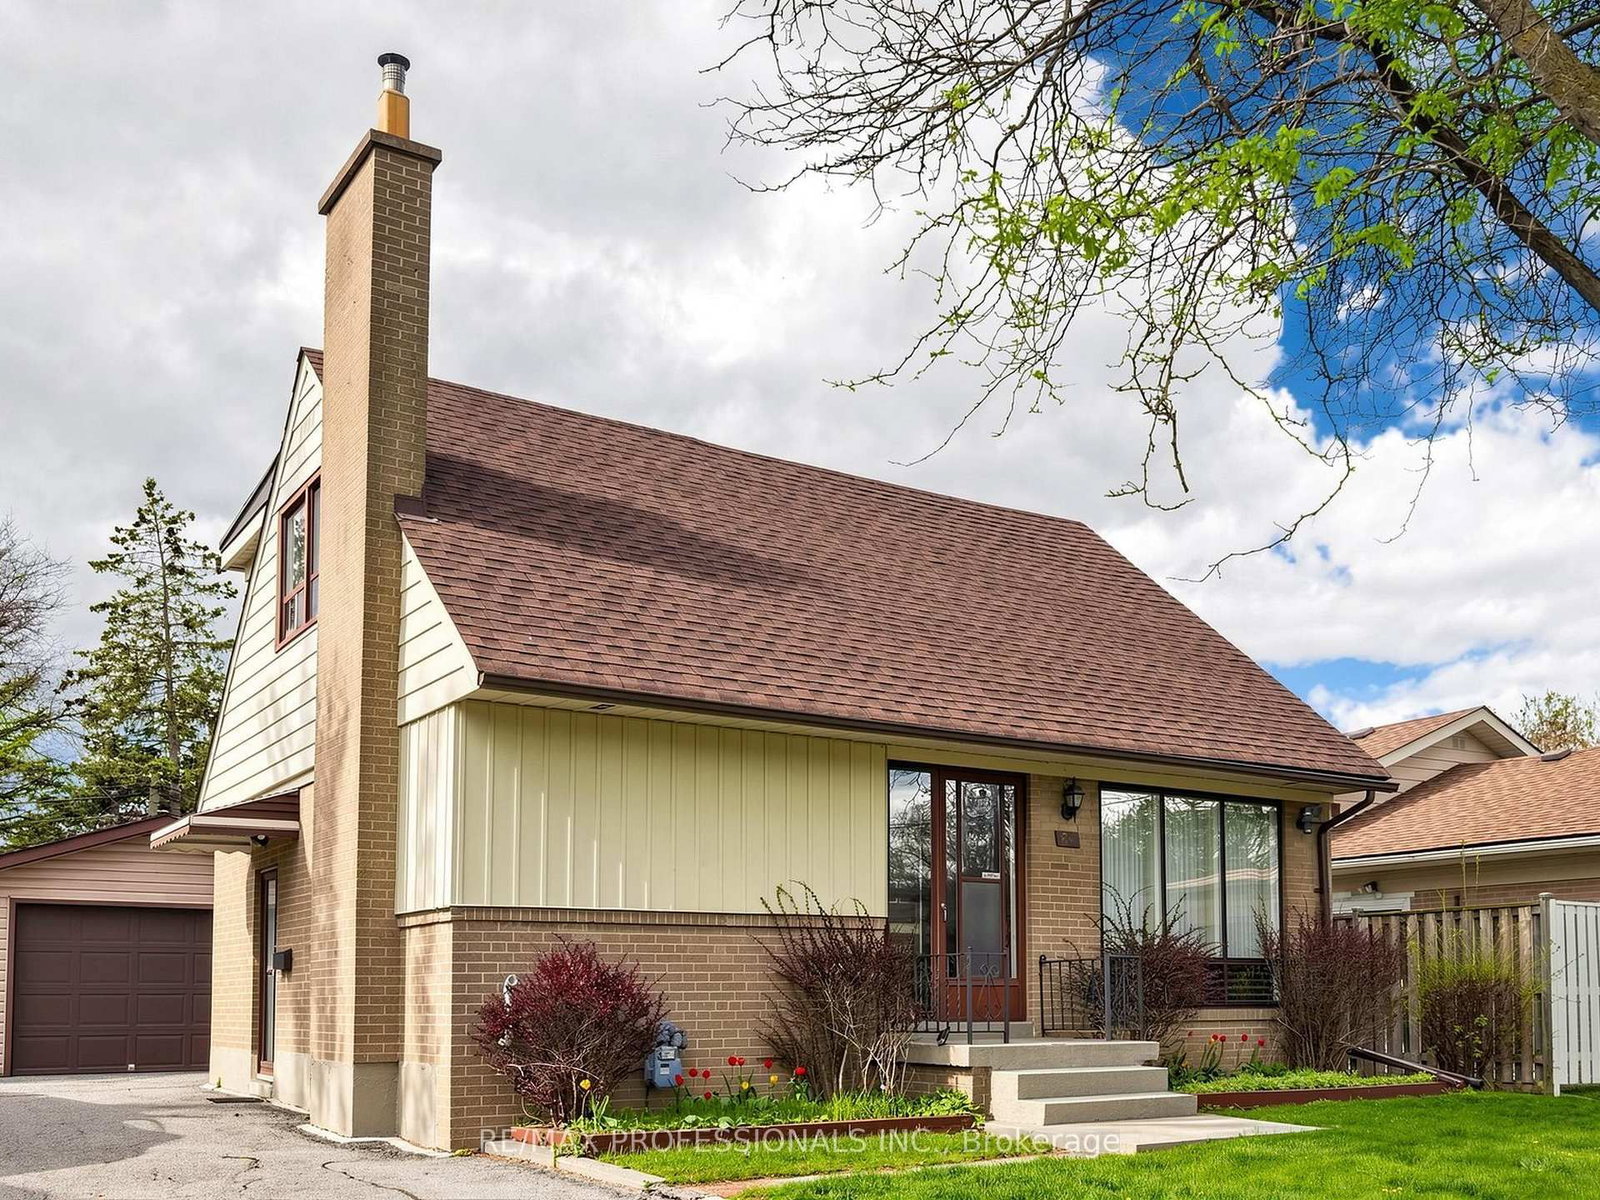
Take a moment to appreciate the landscaping and curb appeal before you step inside this charming and fully updated 3-Bedroom with 2-Full Baths. This home is an entertainer's dream with an open concept main floor showing off a beautiful kitchen with newer appliances and quartz counters. Pride of ownership shows throughout the house with many thoughtful updates making this move-in ready for first-time buyers, downsizers, or young families. Bright & functional layout with spacious bedrooms, Plenty of natural light from the huge windows and hardwood floors throughout. Waterproofed basement features a large family room, dedicated laundry room, three-piece bath and lots of storage. Peaceful and private backyard is the perfect getaway with sprinkler system, new deck, fence, shed and natural gas hookup for your barbecue. In a fantastic family-friendly neighbourhood! On a quiet street in a highly desirable area close to parks, schools, shopping, transit, major highways, and everyday amenities. A great opportunity to get into an established and mature neighbourhood with a strong community feel. Roof (2021), Air Conditioner (2021), Furnace (2018), Wiring and Plumbing (2018)
Property Dimensions
Basement Level
Laundry
Dimensions
2.54' × 3.32'
Features
Recreation
Dimensions
4.98' × 6.82'
Features
Second Level
Primary Bedroom
Dimensions
3.69' × 4.08'
Features
hardwood floor, large window
Bedroom 2
Dimensions
3.2' × 4.08'
Features
hardwood floor, large window
Main Level
Living Room
Dimensions
5.05' × 3.47'
Features
hardwood floor, large window
Bedroom 3
Dimensions
3.02' × 3.54'
Features
hardwood floor, large window
Kitchen
Dimensions
2.41' × 4.32'
Features
hardwood floor, large window
All Rooms
Laundry
Dimensions
2.54' × 3.32'
Features
Recreation
Dimensions
4.98' × 6.82'
Features
Living Room
Dimensions
5.05' × 3.47'
Features
hardwood floor, large window
Kitchen
Dimensions
2.41' × 4.32'
Features
hardwood floor, large window
Primary Bedroom
Dimensions
3.69' × 4.08'
Features
hardwood floor, large window
Bedroom 2
Dimensions
3.2' × 4.08'
Features
hardwood floor, large window
Bedroom 3
Dimensions
3.02' × 3.54'
Features
hardwood floor, large window
Have questions about this property?
Contact MeSale history for
Sign in to view property history
The Property Location
Calculate Your Monthly Mortgage Payments
Total Monthly Payment
$3,954 / month
Down Payment Percentage
20.00%
Mortgage Amount (Principal)
$703,200
Total Interest Payments
$433,566
Total Payment (Principal + Interest)
$1,136,766
Get An Estimate On Selling Your House
Estimated Net Proceeds
$68,000
Realtor Fees
$25,000
Total Selling Costs
$32,000
Sale Price
$500,000
Mortgage Balance
$400,000
Related Properties

29 Genthorn
$898,000Toronto, ON M9W 2S8
Listed By: KELLER WILLIAMS EMPOWERED REALTY
26 Henley
$785,000Toronto, ON M9W 2W9
Listed By: RE/MAX PROFESSIONALS INC.

41 Tofield
$830,000Toronto, ON M9W 2B8
Listed By: RE/MAX PREMIER THE OP TEAM

2181 Kipling
$1,049,900Toronto, ON M9W 4L1
Listed By: HARVEST REALTY LTD.

Meet Ken Matsumoto
A highly successful and experienced real estate agent, Ken has been serving clients in the Greater Toronto Area for almost two decades. Born and raised in Toronto, Ken has a passion for helping people find their dream homes and investment properties has been the driving force behind his success. He has a deep understanding of the local real estate market, and his extensive knowledge and experience have earned him a reputation amongst his clients as a trusted and reliable partner when dealing with their real estate needs.








