





Ken Matsumoto
Sales Representative
A highly successful and experienced real estate agent, Ken has been serving clients in the Greater Toronto Area for almost two decades.
12 Walford Road, Kingsway South M8X 2P1
Price
$2,689,000
Bedrooms
3 Beds
Bathrooms
4 Baths
Size
2000-2500 sqft
Year Built
Not listed
Property Type
House
Property Taxes
$12615.87
Explore A Virtual Tour
Description
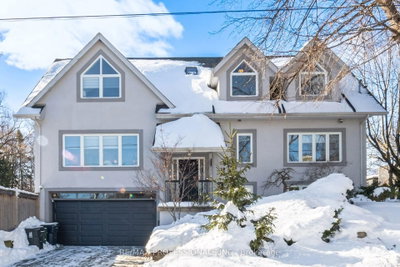
Sophisticated living awaits in this beautifully renovated Kingsway residence. A classic stucco facade, vaulted ceilings and a Juliette balcony, framed by landscaped gardens, pool and mature trees. Light filled principal rooms are thoughtfully designed to balance elegance and everyday living. A main level fourth bedroom or office provides a quiet and versatile retreat. At the heart of the home, the chef's kitchen features quartzite countertops, an extensive centre island, premium Wolf, Kitchen Aid and Bosch appliances with a walkout to deck and private garden. Upstairs the primary suite is a true sanctuary with vaulted ceilings, spa like 5 pc ensuite and both a spacious walk in closet and additional double closet. Two additional bedrooms and a beautifully appointed family bath complete the upper level. The lower level extends the homes lifestyle appeal with a generous recreation area and walk out to the landscaped yard and pool - ideal for both relaxing and entertaining. A full size built-in garage adds everyday practicality to this elegant home. Ideally situated near top ranked schools, Bloor Street's shops and dining and some of Toronto's finest golf courses, with quick access to downtown and airports. An exceptional Kingsway home for those who value timeless style and effortless living.
Property Dimensions
All Rooms
Recreation
Dimensions
3.96' × 7.26'
Features
Stone Floor
Breakfast
Dimensions
2.57' × 3.33'
Features
hardwood floor, juliette balcony, pot lights
Living Room
Dimensions
4.88' × 4.67'
Features
hardwood floor, fireplace, w/o to yard
Dining Room
Dimensions
3.38' × 4.67'
Features
hardwood floor, crown moulding, pot lights
Kitchen
Dimensions
5.56' × 4.34'
Features
hardwood floor, quartz counter, stainless steel appl
Primary Bedroom
Dimensions
3.38' × 6.81'
Features
hardwood floor, vaulted ceiling(s), walk-in closet(s)
Bedroom 2
Dimensions
5.56' × 3.48'
Features
hardwood floor, vaulted ceiling(s), b/i closet
Bedroom 4
Dimensions
3.66' × 2.87'
Features
hardwood floor, crown moulding, closet
Bedroom 3
Dimensions
5.56' × 3.4'
Features
hardwood floor, vaulted ceiling(s), b/i closet
Family Room
Dimensions
3' × 3.33'
Features
hardwood floor, crown moulding, pot lights
Have questions about this property?
Contact MeSale history for
Sign in to view property history
The Property Location
Calculate Your Monthly Mortgage Payments
Total Monthly Payment
$11,212 / month
Down Payment Percentage
20.00%
Mortgage Amount (Principal)
$2,151,200
Total Interest Payments
$1,326,346
Total Payment (Principal + Interest)
$3,477,546
Get An Estimate On Selling Your House
Estimated Net Proceeds
$68,000
Realtor Fees
$25,000
Total Selling Costs
$32,000
Sale Price
$500,000
Mortgage Balance
$400,000
Related Properties

27 Cedarcrest
$1,499,000Toronto, ON M9A 2V4
Listed By: CHESTNUT PARK REAL ESTATE LIMITED
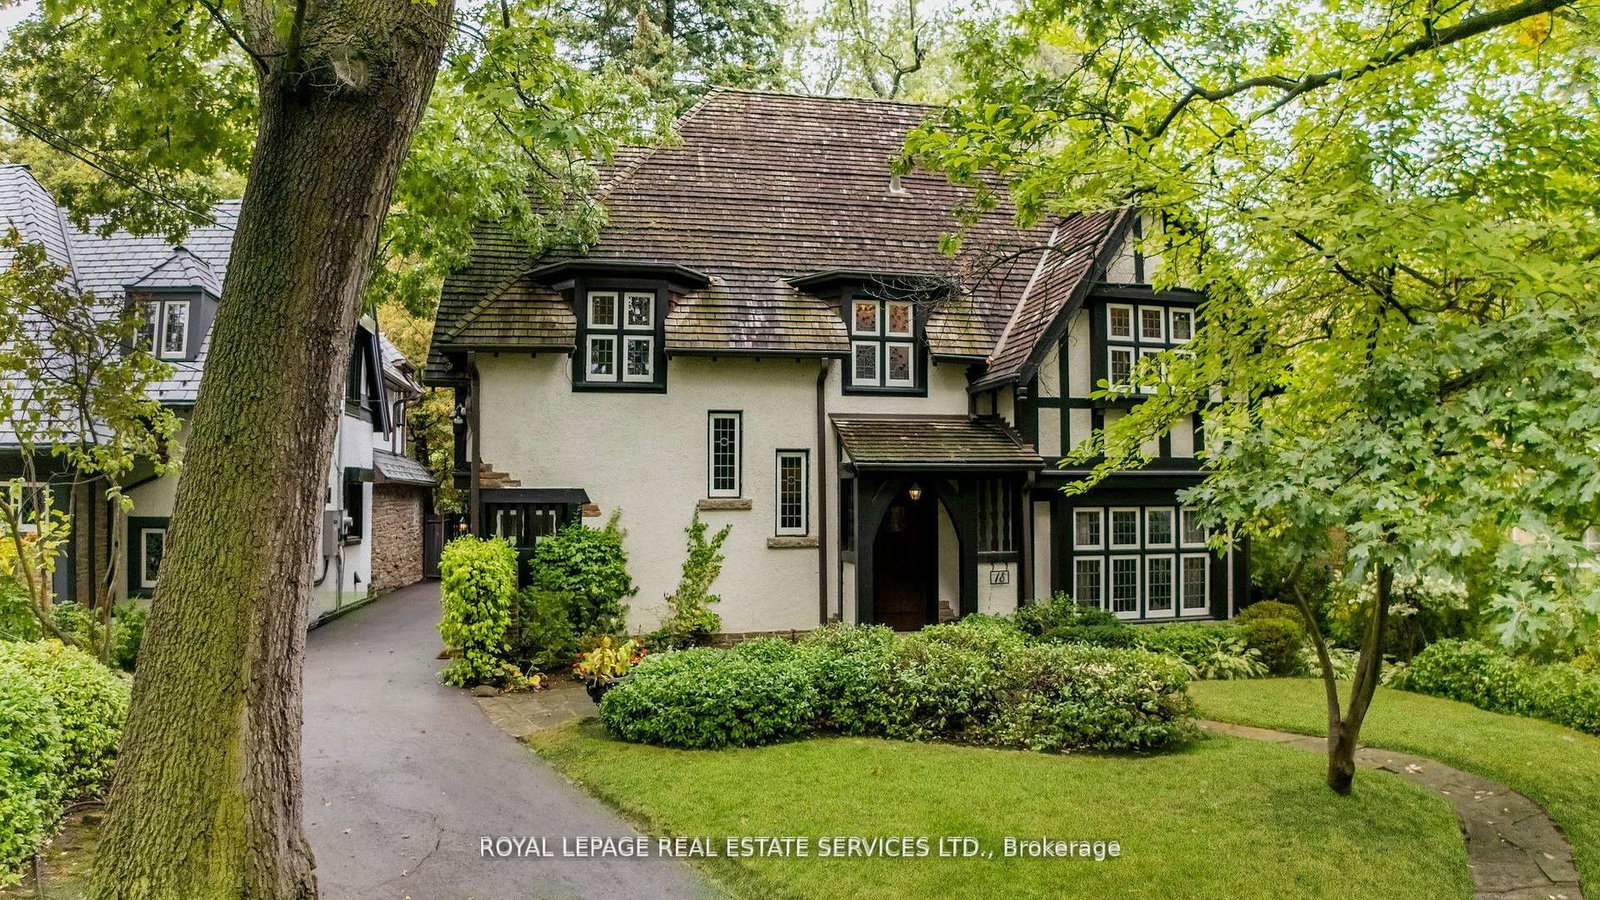
18 Queen Marys
$2,999,000Toronto, ON M8X 1S2
Listed By: ROYAL LEPAGE REAL ESTATE SERVICES LTD.

1107 Royal York
$1,399,900Toronto, ON M8X 2G8
Listed By: ROYAL LEPAGE REAL ESTATE SERVICES LTD.

17 Old Oak
$2,385,000Toronto, ON M9A 2V9
Listed By: REAL BROKER ONTARIO LTD.

Meet Ken Matsumoto
A highly successful and experienced real estate agent, Ken has been serving clients in the Greater Toronto Area for almost two decades. Born and raised in Toronto, Ken has a passion for helping people find their dream homes and investment properties has been the driving force behind his success. He has a deep understanding of the local real estate market, and his extensive knowledge and experience have earned him a reputation amongst his clients as a trusted and reliable partner when dealing with their real estate needs.








