



Ken Matsumoto
Sales Representative
A highly successful and experienced real estate agent, Ken has been serving clients in the Greater Toronto Area for almost two decades.
Unit 9, 55 Thomas Mulholland Drive, Downsview-Roding-CFB M3K 0A5
Price
$998,800
Bedrooms
5 Beds
Bathrooms
4 Baths
Size
1500-2000 sqft
Year Built
6-15
Property Type
House
Property Taxes
$5180.58
Description
Modern Freehold Townhome Just Steps From Downsview & Stanley Greene Parks! This Exceptional 3+1 Bedroom, 3-Bathroom Residence Seamlessly Blends Contemporary Design With Everyday Convenience in the Heart of a Thriving Master-Planned Community.Designed for Modern Living and Effortless Entertaining, the Open-Concept Main Floor Showcases 9-Foot Ceilings, a Sophisticated White Kitchen Featuring Upgraded Quartz Countertops, a Spacious Centre Island, and a Walkout to a Private Patio Complete With a Convenient Gas BBQ Line.The Second Level Offers Three Generously Sized Bedrooms With Ample Closet Space and a Beautifully Appointed 4-Piece Bath. Occupying the Entire Third Floor, the Luxurious Primary Retreat Features a Walk-In Closet and an Upgraded Spa-Inspired 5-Piece Ensuite As Well As An Additional Bedroom/Office Area. Two Expansive Rooftop Terraces Provide the Perfect Space to Relax and Enjoy Views Overlooking the Community.The Lower-Level Flex Space Offers Exceptional Versatility With Direct Access From the Private Garage, a 2-Piece Bath, Heated Floors, and Additional Storage - Ideal for a Home Office, Gym, or Guest Suite.A True Nature Lover's Paradise, Surrounded by a 291-Acre Park Featuring Walking Trails, a Farmers' Market, Dog Park, Toboggan Hill, and a Serene Pond. Ideally Situated for Commuters With Quick Access to Highway 401, and Steps to TTC Transit Connecting to Downsview and Wilson Stations - Just a 20-Minute Ride to Union Station. Yorkdale Shopping Centre, Grocery Stores, and Everyday Amenities Are All Nearby.Perfect for Families and Active Lifestyles, This Vibrant Community Offers Playgrounds, Splash Pads, Skateparks, Basketball Courts, Pickleball, Tennis, Community Festivals, and So Much More.
Property Dimensions
Third Level
Bedroom 5
Dimensions
2.79' × 2.67'
Features
Window
Primary Bedroom
Dimensions
6.58' × 4.27'
Features
5 pc ensuite, his and hers closets, hardwood floor
Main Level
Dining Room
Dimensions
4.44' × 2.64'
Features
hardwood floor, overlooks living, open concept
Living Room
Dimensions
3.66' × 3.56'
Features
hardwood floor, fireplace, open concept
Kitchen
Dimensions
5.44' × 2.77'
Features
centre island, breakfast bar, w/o to balcony
Second Level
Bedroom 3
Dimensions
2.87' × 2.72'
Features
large window, double closet, south view
Bedroom 4
Dimensions
3.02' × 2.87'
Features
large window, double closet, west view
Bedroom 2
Dimensions
4.39' × 3.1'
Features
large window, double closet, se view
All Rooms
Living Room
Dimensions
3.66' × 3.56'
Features
hardwood floor, fireplace, open concept
Dining Room
Dimensions
4.44' × 2.64'
Features
hardwood floor, overlooks living, open concept
Kitchen
Dimensions
5.44' × 2.77'
Features
centre island, breakfast bar, w/o to balcony
Primary Bedroom
Dimensions
6.58' × 4.27'
Features
5 pc ensuite, his and hers closets, hardwood floor
Bedroom 5
Dimensions
2.79' × 2.67'
Features
Window
Bedroom 3
Dimensions
2.87' × 2.72'
Features
large window, double closet, south view
Bedroom 4
Dimensions
3.02' × 2.87'
Features
large window, double closet, west view
Bedroom 2
Dimensions
4.39' × 3.1'
Features
large window, double closet, se view
Have questions about this property?
Contact MeSale history for
Sign in to view property history
The Property Location
Calculate Your Monthly Mortgage Payments
Total Monthly Payment
$4,520 / month
Down Payment Percentage
20.00%
Mortgage Amount (Principal)
$799,040
Total Interest Payments
$492,657
Total Payment (Principal + Interest)
$1,291,697
Get An Estimate On Selling Your House
Estimated Net Proceeds
$68,000
Realtor Fees
$25,000
Total Selling Costs
$32,000
Sale Price
$500,000
Mortgage Balance
$400,000
Related Properties

135 Frederick Tisdale
$1,098,000Toronto, ON M3K 0C6
Listed By: AIMHOME REALTY INC.

Unit 1, 55 Thomas Mulholland
$1,198,888Toronto, ON M3K 0A7
Listed By: THE AGENCY
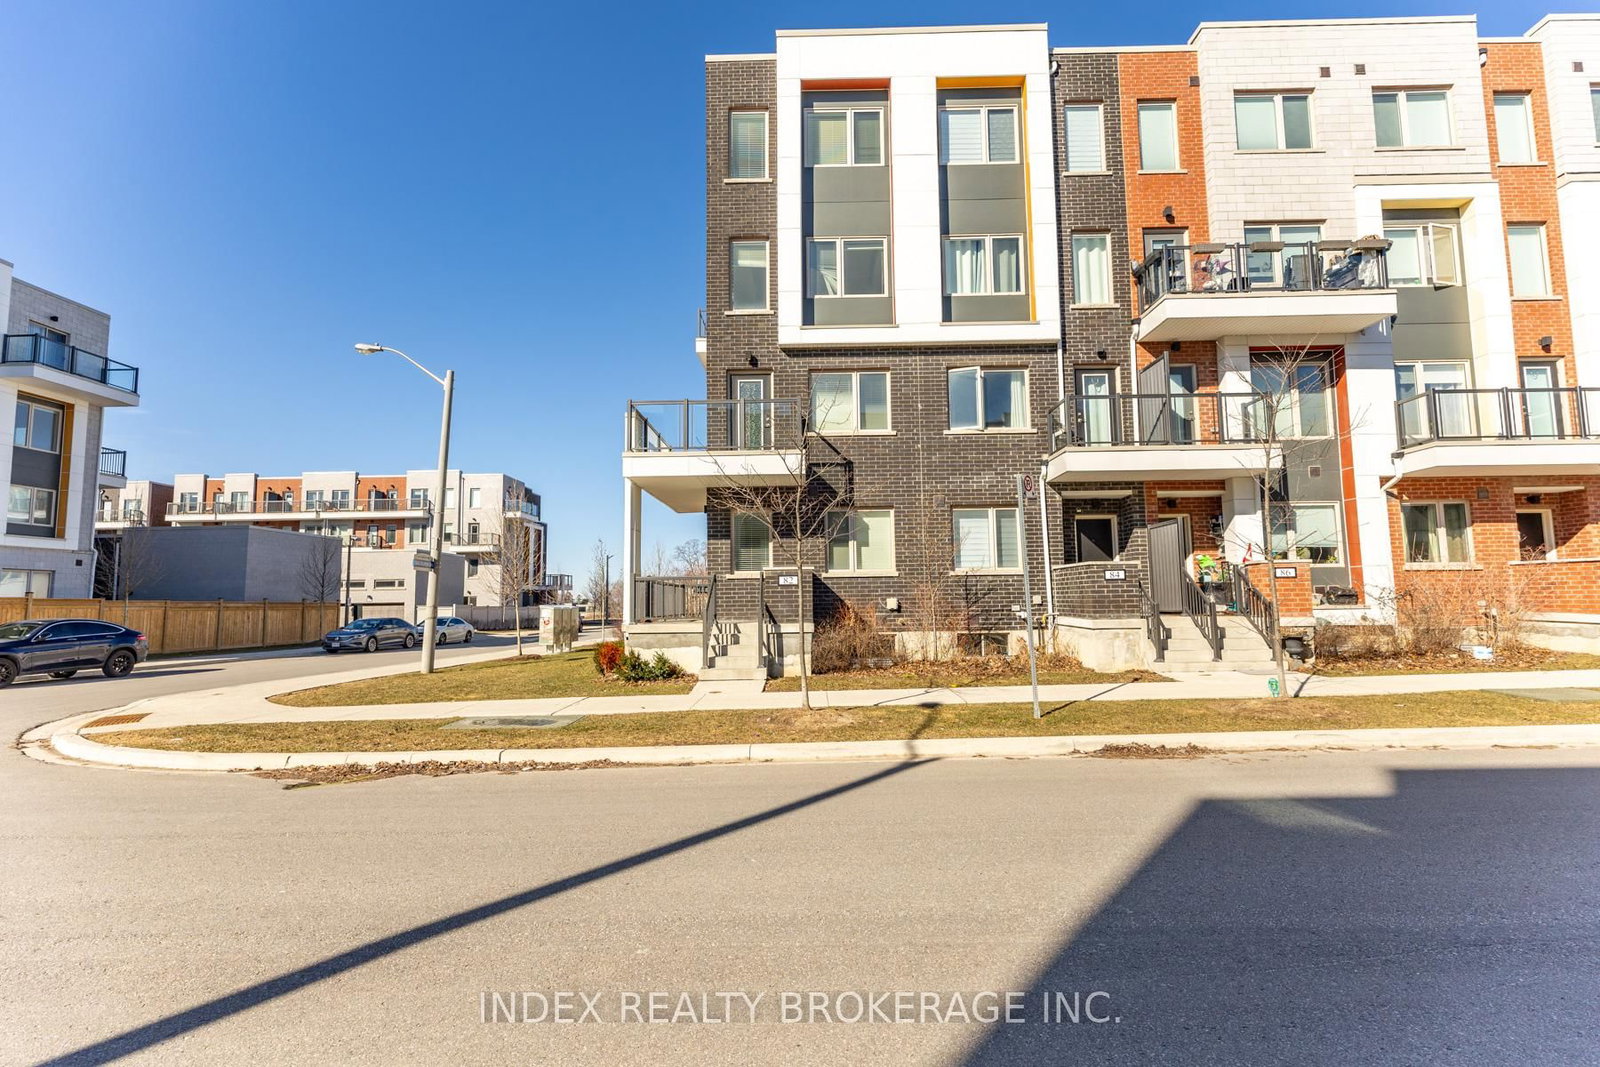
82 William Duncan
$999,900Toronto, ON M3K 0B7
Listed By: INDEX REALTY BROKERAGE INC.
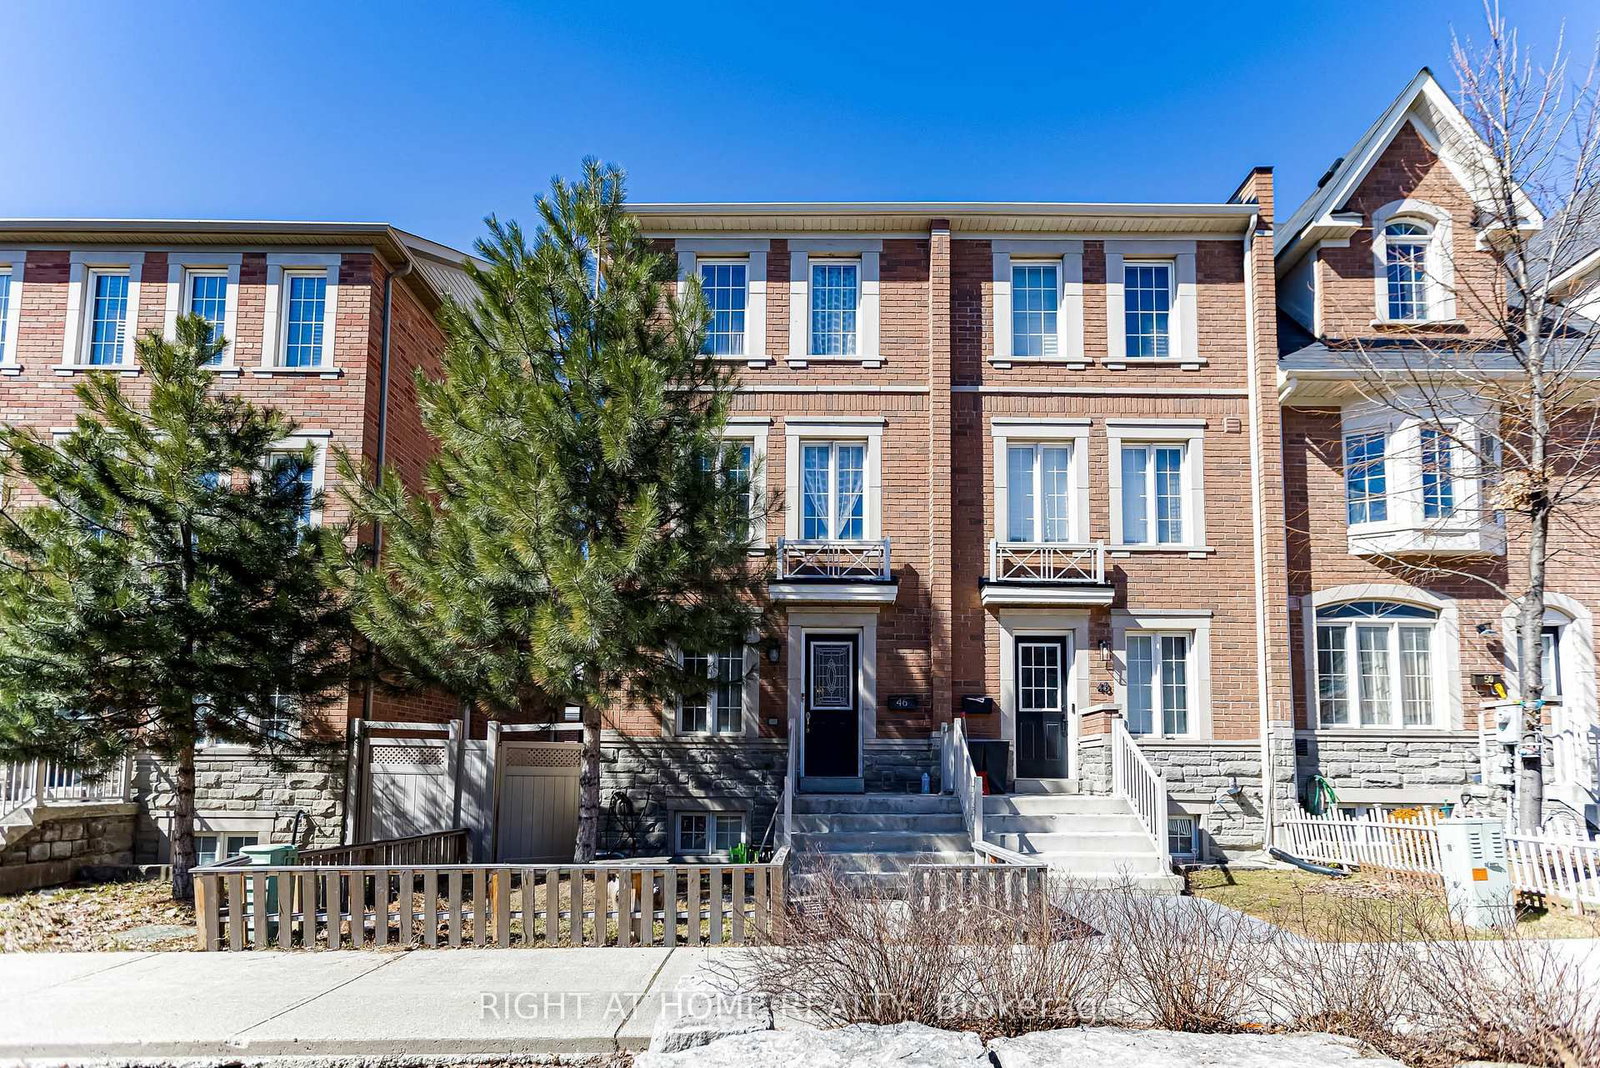
46 Odoardo Di Santo
$849,000Toronto, ON M3L 0E7
Listed By: RIGHT AT HOME REALTY

Meet Ken Matsumoto
A highly successful and experienced real estate agent, Ken has been serving clients in the Greater Toronto Area for almost two decades. Born and raised in Toronto, Ken has a passion for helping people find their dream homes and investment properties has been the driving force behind his success. He has a deep understanding of the local real estate market, and his extensive knowledge and experience have earned him a reputation amongst his clients as a trusted and reliable partner when dealing with their real estate needs.








