



Ken Matsumoto
Sales Representative
A highly successful and experienced real estate agent, Ken has been serving clients in the Greater Toronto Area for almost two decades.
28 Cornelius Parkway, Maple Leaf M6L 2K3
Price
$1,299,000
Bedrooms
3 Beds
Bathrooms
3 Baths
Size
1500-2000 sqft
Year Built
Not listed
Property Type
House
Property Taxes
$5866.8
Description
Prime Development Opportunity in a sought-after location!! Redevelopment and custom-built homes, this property holds exceptional land value and endless. The property is situated on a generous 56 ft x 130 ft lot and offers ample space for a custom build or multi-unit development (subject to approvals, and Zoned RD(f15;a550*5). Its unbeatable location places you just minutes from major highways, top-rated hospitals, popular shopping centers, and beautiful parks, providing convenience and lifestyle appeal for future homeowners or tenants. With the neighborhood experiencing rapid transformation, now is the ideal time to capitalize on this rare opportunity. Whether you're looking to build a luxury residence, a profitable investment property, or hold for future appreciation, this property offers the perfect foundation. Key Highlights: Lot Size:56 ft x 130 ft. Prime location close to parks, hospitals, shopping and major highways. Area undergoing significant redevelopment with numerous new custom homes ideal for builders, developers and investors seeking high-demand locations. Don't miss out - properties like this are in short supply and high demand!
Property Dimensions
Basement Level
Laundry
Dimensions
3.86' × 2.54'
Features
Tile Floor
Bedroom 4
Dimensions
3.71' × 3.56'
Features
tile floor, window
Kitchen
Dimensions
2.11' × 3.76'
Features
tile floor, combined w/br
Recreation
Dimensions
3.86' × 7.21'
Features
tile floor, b/i bar, open concept
Cold Room/Cantina
Dimensions
3.86' × 2.36'
Features
tile floor, window
Breakfast
Dimensions
2.49' × 3.4'
Features
tile floor, combined w/kitchen
Second Level
Primary Bedroom
Dimensions
4.32' × 3.99'
Features
hardwood floor, closet organizers, window
Primary Bedroom
Dimensions
4.32' × 3.99'
Features
hardwood floor, closet, window
Bedroom 2
Dimensions
3.33' × 4.04'
Features
hardwood floor, closet, window
Bedroom 3
Dimensions
3.25' × 2.84'
Features
hardwood floor, closet, window
Bedroom 2
Dimensions
3.33' × 4.04'
Features
hardwood floor, closet, window
Main Level
Dining Room
Dimensions
6.6' × 3.48'
Features
open concept, tile floor, fireplace
Family Room
Dimensions
4.27' × 10.08'
Features
open concept, hardwood floor, fireplace
All Rooms
Laundry
Dimensions
3.86' × 2.54'
Features
Tile Floor
Recreation
Dimensions
3.86' × 7.21'
Features
tile floor, b/i bar, open concept
Cold Room/Cantina
Dimensions
3.86' × 2.36'
Features
tile floor, window
Breakfast
Dimensions
2.49' × 3.4'
Features
tile floor, combined w/kitchen
Dining Room
Dimensions
6.6' × 3.48'
Features
open concept, tile floor, fireplace
Kitchen
Dimensions
2.11' × 3.76'
Features
tile floor, combined w/br
Primary Bedroom
Dimensions
4.32' × 3.99'
Features
hardwood floor, closet organizers, window
Primary Bedroom
Dimensions
4.32' × 3.99'
Features
hardwood floor, closet, window
Bedroom 2
Dimensions
3.33' × 4.04'
Features
hardwood floor, closet, window
Bedroom 3
Dimensions
3.25' × 2.84'
Features
hardwood floor, closet, window
Bedroom 2
Dimensions
3.33' × 4.04'
Features
hardwood floor, closet, window
Bedroom 4
Dimensions
3.71' × 3.56'
Features
tile floor, window
Family Room
Dimensions
4.27' × 10.08'
Features
open concept, hardwood floor, fireplace
Have questions about this property?
Contact MeSale history for
Sign in to view property history
The Property Location
Calculate Your Monthly Mortgage Payments
Total Monthly Payment
$5,656 / month
Down Payment Percentage
20.00%
Mortgage Amount (Principal)
$1,039,200
Total Interest Payments
$640,731
Total Payment (Principal + Interest)
$1,679,931
Get An Estimate On Selling Your House
Estimated Net Proceeds
$68,000
Realtor Fees
$25,000
Total Selling Costs
$32,000
Sale Price
$500,000
Mortgage Balance
$400,000
Related Properties

459 Maple Leaf
$1,279,000Toronto, ON M6L 1R1
Listed By: RIGHT AT HOME REALTY

549 Rustic
$999,900Toronto, ON M6L 1X8
Listed By: YOUR HOME SOLD GUARANTEED REALTY INTERCITY PLUS INC.
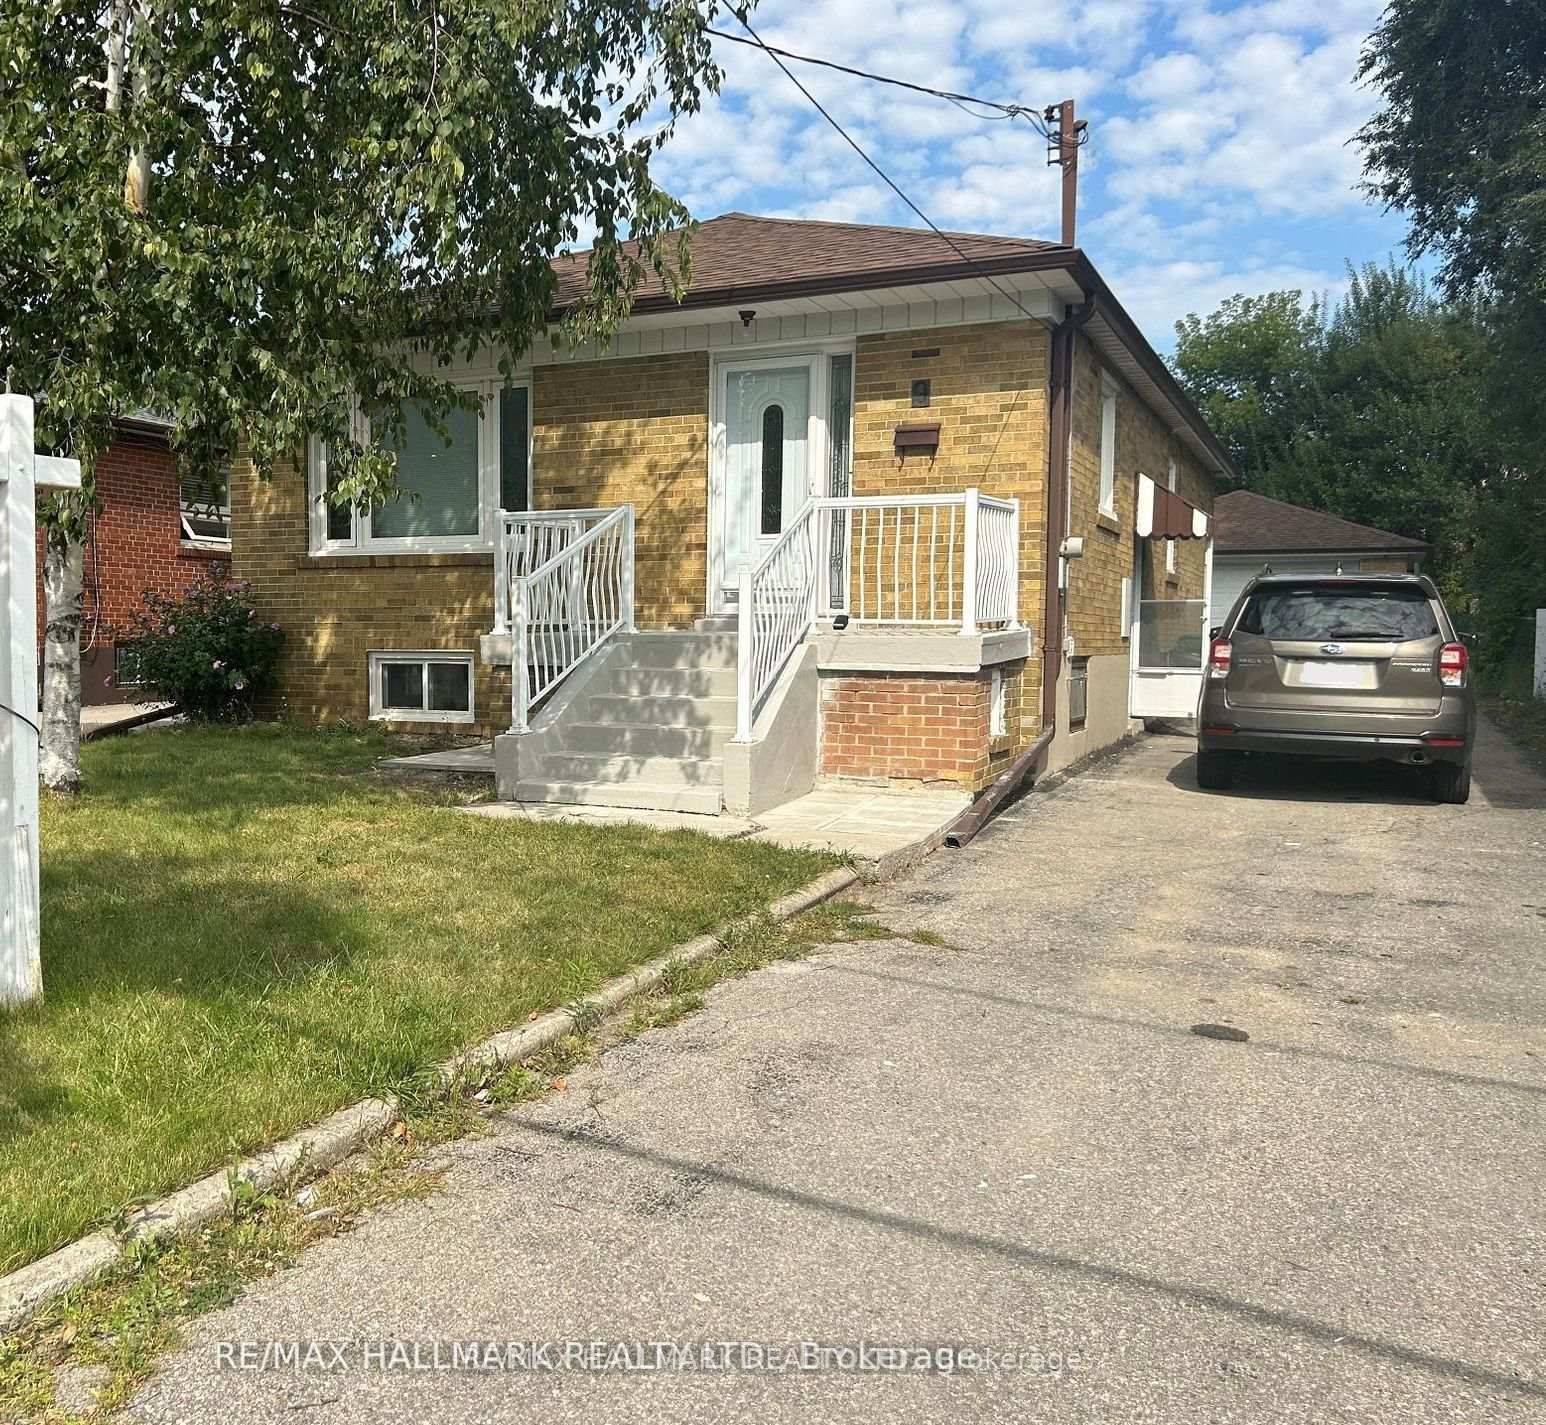
9 Macleod
$849,000Toronto, ON M6L 2M7
Listed By: RE/MAX HALLMARK REALTY LTD.

19 Battersea
$1,150,000Toronto, ON M6L 1G7
Listed By: ROYAL LEPAGE URBAN REALTY

Meet Ken Matsumoto
A highly successful and experienced real estate agent, Ken has been serving clients in the Greater Toronto Area for almost two decades. Born and raised in Toronto, Ken has a passion for helping people find their dream homes and investment properties has been the driving force behind his success. He has a deep understanding of the local real estate market, and his extensive knowledge and experience have earned him a reputation amongst his clients as a trusted and reliable partner when dealing with their real estate needs.








