



Sales Representative
A highly successful and experienced real estate agent, Ken has been serving clients in the Greater Toronto Area for almost two decades.
Price
$888,000
Bedrooms
4 Beds
Bathrooms
3 Baths
Size
1100-1500 sqft
Year Built
0-5
Property Type
House
Property Taxes
$4162.56
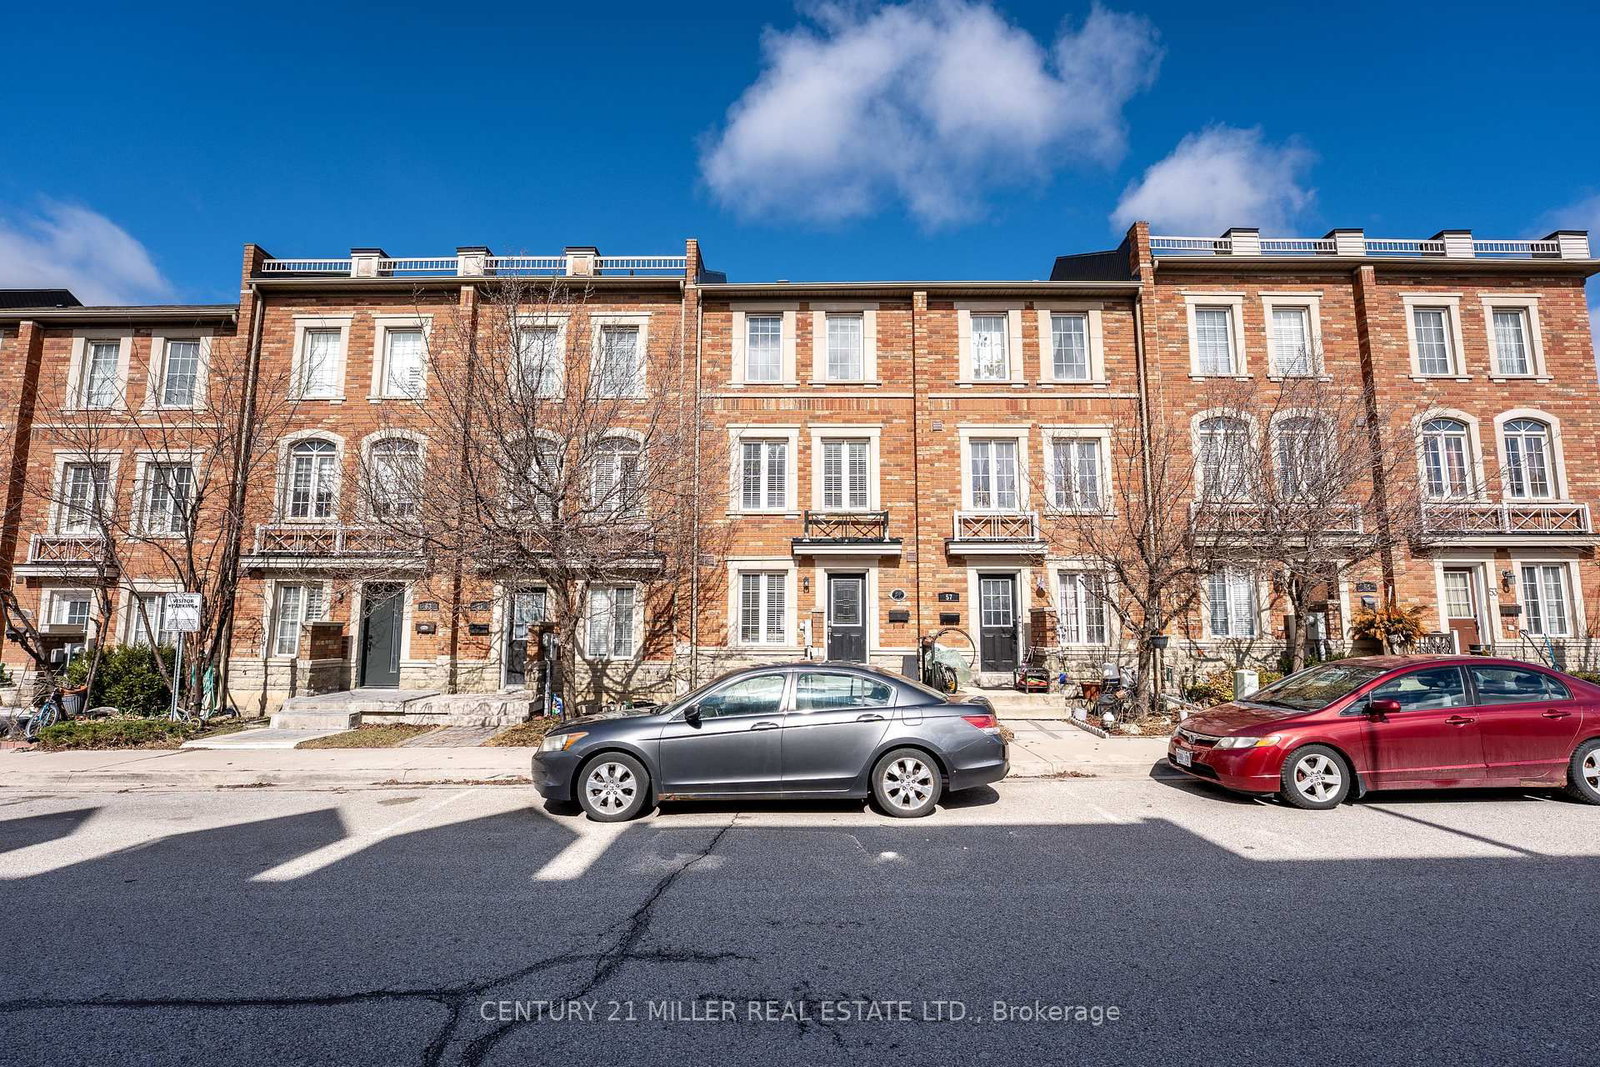
Live by Downsview Park! This 4BR townhouse features custom upgrades throughout, with an open concept main floor with 9' ceilings & a modern kitchen, large primary bedroom with a 3-piece ensuite, & a terrace with a direct-line natural gas BBQ. Convenient second-floor laundry! Built-in garage with direct access. Located across from the expansive Downsview Park - perfect for those who lead an active outdoor lifestyle! Nearby walk and drive to transit (TTC & GO), schools (York University), groceries (Costco & Metro), shopping & restaurants (Yorkdale Mall). Also short distance access to Humber River Hospital, Hwy 401/400 & Allen Rd. Welcome home!
Dimensions
2.85' × 4.47'
Features
laminate, modern kitchen, stainless steel appl
Dimensions
1.99' × 2.21'
Features
laminate, combined w/kitchen, w/o to terrace
Dimensions
3.85' × 3.44'
Features
laminate, combined w/dining, open concept
Dimensions
3.21' × 2.39'
Features
laminate, double closet, large window
Dimensions
3.21' × 2.87'
Features
laminate, double closet, large window
Dimensions
3.22' × 4.9'
Features
laminate, large closet, 3 pc ensuite
Dimensions
3.84' × 3.29'
Features
laminate, double closet, w/o to balcony
Dimensions
3.85' × 4.19'
Features
laminate, 2 pc bath, access to garage
Dimensions
3.85' × 4.19'
Features
laminate, 2 pc bath, access to garage
Dimensions
3.85' × 3.44'
Features
laminate, combined w/dining, open concept
Dimensions
1.99' × 2.21'
Features
laminate, combined w/kitchen, w/o to terrace
Dimensions
2.85' × 4.47'
Features
laminate, modern kitchen, stainless steel appl
Dimensions
3.22' × 4.9'
Features
laminate, large closet, 3 pc ensuite
Dimensions
3.21' × 2.39'
Features
laminate, double closet, large window
Dimensions
3.21' × 2.87'
Features
laminate, double closet, large window
Dimensions
3.84' × 3.29'
Features
laminate, double closet, w/o to balcony
Have questions about this property?
Contact MeTotal Monthly Payment
$4,037 / month
Down Payment Percentage
20.00%
Mortgage Amount (Principal)
$710,400
Total Interest Payments
$438,005
Total Payment (Principal + Interest)
$1,148,405
Estimated Net Proceeds
$68,000
Realtor Fees
$25,000
Total Selling Costs
$32,000
Sale Price
$500,000
Mortgage Balance
$400,000

Toronto, ON M3L 0G7
Listed By: REMAX YOUR COMMUNITY REALTY

Toronto, ON M3K 0A9
Listed By: FREEMAN REAL ESTATE LTD.

Toronto, ON M3K 0C8
Listed By: RE/MAX REALTRON REALTY INC.
Toronto, ON M3L 0C3
Listed By: CENTURY 21 MILLER REAL ESTATE LTD.

A highly successful and experienced real estate agent, Ken has been serving clients in the Greater Toronto Area for almost two decades. Born and raised in Toronto, Ken has a passion for helping people find their dream homes and investment properties has been the driving force behind his success. He has a deep understanding of the local real estate market, and his extensive knowledge and experience have earned him a reputation amongst his clients as a trusted and reliable partner when dealing with their real estate needs.









