





Ken Matsumoto
Sales Representative
A highly successful and experienced real estate agent, Ken has been serving clients in the Greater Toronto Area for almost two decades.
8 Lockheed Boulevard, Humber Heights M9P 2H6
Price
$1,479,000
Bedrooms
4 Beds
Bathrooms
5 Baths
Size
2000-2500 sqft
Year Built
51-99
Property Type
House
Property Taxes
$5490
Description
Welcome to one of Etobicoke's most versatile and thoughtfully designed properties - an extraordinary opportunity for extended families, multi-generational living, or savvy investors seeking incredible value under one roof.The main residence offers a bright and beautifully updated 3-bedroom layout, filled with natural light courtesy of 4 skylights throughout the home. The showpiece of this property is a stunning sunroom - the perfect year-round retreat - featuring 2 of those skylights, plus two private deck walkouts: one opening to a serene, fully fenced side yard and the other overlooking the driveway. Whether you're sipping your morning coffee or hosting an intimate gathering, this space is truly special. The renovated main floor kitchen (2022) is ideal for the home chef, while the spacious backyard provides the perfect backdrop for summer entertaining, family gatherings, or simply unwinding in your own private oasis.For extended family or guests, the fully finished basement offers a comfortable 2-bedroom suite complete with a newly renovated kitchenette (2024). Above the double car garage, a self-contained 1-bedroom apartment with its own renovated kitchen (2014) provides added flexibility - whether for aging parents, adult children, or a live-in nanny.All major mechanicals are updated and worry-free. The furnace and hot water tank are both new (2024), the main house A/C was replaced in 2021, the garage apartment A/C in 2023, and the roof was replaced in 2017 - giving you confidence and peace of mind from day one.Parking is never a concern here. The double car garage paired with an exceptionally long private driveway accommodates up to 8 vehicles, a truly rare find in the city. Whether your family is looking to live together while maintaining privacy and independence, or you're seeking a property that works as hard as you do - this home delivers on every level.Seller and Agent do not warrant the retrofit status of the basement apartment or garage apartment.
Property Dimensions
Second Level
Bedroom 2
Dimensions
4.72' × 2.84'
Features
hardwood floor, double closet, window
Primary Bedroom
Dimensions
5' × 4.34'
Features
3 pc ensuite, walk-in closet(s), his and hers closets
Bedroom 3
Dimensions
4.72' × 3.45'
Features
double closet, hardwood floor, window
Main Level
Living Room
Dimensions
4.93' × 3.29'
Features
hardwood floor, leaded glass, combined w/dining
Kitchen
Dimensions
6.05' × 3.96'
Features
eat-in kitchen, modern kitchen, hardwood floor
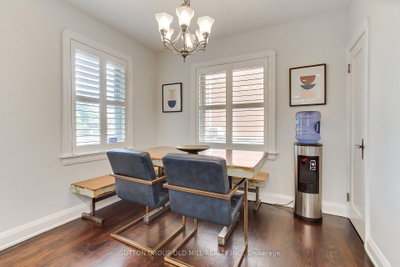
Dining Room
Dimensions
3.25' × 2.69'
Features
picture window, hardwood floor, combined w/living
Family Room
Dimensions
3.48' × 3.33'
Features
walk-out, hardwood floor
Upper Level
Bedroom 4
Dimensions
3.61' × 3.07'
Features
laminate, window
Living Room
Dimensions
5.35' × 3.28'
Features
combined w/kitchen, large window, laminate
Kitchen
Dimensions
4.09' × 290'
Features
modern kitchen, laminate
Basement Level
Bedroom
Dimensions
3.23' × 3.2'
Features
laminate, window, pocket doors
Great Room
Dimensions
4.8' × 3.28'
Features
combined w/kitchen, laminate, window
Bedroom
Dimensions
3.91' × 3.3'
Features
walk-in closet(s), laminate, window
All Rooms
Great Room
Dimensions
4.8' × 3.28'
Features
combined w/kitchen, laminate, window
Living Room
Dimensions
4.93' × 3.29'
Features
hardwood floor, leaded glass, combined w/dining
Living Room
Dimensions
5.35' × 3.28'
Features
combined w/kitchen, large window, laminate
Dining Room
Dimensions
3.25' × 2.69'
Features
picture window, hardwood floor, combined w/living
Kitchen
Dimensions
6.05' × 3.96'
Features
eat-in kitchen, modern kitchen, hardwood floor
Kitchen
Dimensions
4.09' × 290'
Features
modern kitchen, laminate
Primary Bedroom
Dimensions
5' × 4.34'
Features
3 pc ensuite, walk-in closet(s), his and hers closets
Bedroom 2
Dimensions
4.72' × 2.84'
Features
hardwood floor, double closet, window
Bedroom 4
Dimensions
3.61' × 3.07'
Features
laminate, window
Bedroom
Dimensions
3.23' × 3.2'
Features
laminate, window, pocket doors
Bedroom
Dimensions
3.91' × 3.3'
Features
walk-in closet(s), laminate, window
Bedroom 3
Dimensions
4.72' × 3.45'
Features
double closet, hardwood floor, window
Family Room
Dimensions
3.48' × 3.33'
Features
walk-out, hardwood floor
Have questions about this property?
Contact MeSale history for
Sign in to view property history
The Property Location
Calculate Your Monthly Mortgage Payments
Total Monthly Payment
$6,271 / month
Down Payment Percentage
20.00%
Mortgage Amount (Principal)
$1,183,200
Total Interest Payments
$729,515
Total Payment (Principal + Interest)
$1,912,715
Get An Estimate On Selling Your House
Estimated Net Proceeds
$68,000
Realtor Fees
$25,000
Total Selling Costs
$32,000
Sale Price
$500,000
Mortgage Balance
$400,000
Related Properties

9 Roxaline
$2,999,000Toronto, ON M9P 2Y6
Listed By: RE/MAX REALTRON REALTY INC.

2257 Lawrence
$1,099,888Toronto, ON M9P 2A4
Listed By: SNOBAR REALTY GROUP INC.

12 Kentroyal
$970,000Toronto, ON M9P 2M8
Listed By: RARE REAL ESTATE

54 Lockheed
$2,788,000Toronto, ON M9P 2J1
Listed By: ROYAL LEPAGE SIGNATURE REALTY

Meet Ken Matsumoto
A highly successful and experienced real estate agent, Ken has been serving clients in the Greater Toronto Area for almost two decades. Born and raised in Toronto, Ken has a passion for helping people find their dream homes and investment properties has been the driving force behind his success. He has a deep understanding of the local real estate market, and his extensive knowledge and experience have earned him a reputation amongst his clients as a trusted and reliable partner when dealing with their real estate needs.








