



Ken Matsumoto
Sales Representative
A highly successful and experienced real estate agent, Ken has been serving clients in the Greater Toronto Area for almost two decades.
25 Bimini Crescent, Black Creek M3N 1S1
Price
$879,999
Bedrooms
4 Beds
Bathrooms
2 Baths
Size
1100-1500 sqft
Year Built
Not listed
Property Type
House
Property Taxes
$3400.94
Description
Welcome to this fully renovated four-bedroom, two-bathroom semi-detached home, backing onto a peaceful community park. Direct park and school access via a nearby pathway adds to the family-friendly appeal, and the property is conveniently located near York University, shopping, dining, subway stations, and major highways. The home features a bright, functional layout with modern upgrades throughout. The finished basement includes a separate side entrance. Both kitchens are equipped with brand new stainless steel appliances, and each level has its own new washer and dryer. Additional upgrades include a new furnace, new central air conditioning unit, 22 inches of attic insulation, and updated electrical, plumbing, and exhaust fans. A large parking area with a carport and detached garage accommodates up to 6.5 vehicles. The solarium connected to the garage offers a comfortable year-round space featuring a wood-burning oven - ideal for gatherings in any season. A large shed provides generous storage for tools and equipment, and an expansive crawl space offers additional storage capacity. A well-maintained, move-in ready property in a convenient location.
Property Dimensions
Third Level
Bedroom 3
Dimensions
5.18' × 3.05'
Features
Laminate
Bedroom 4
Dimensions
3.05' × 3.05'
Features
Laminate
Main Level
Living Room
Dimensions
7.16' × 3.35'
Features
Laminate
Kitchen
Dimensions
2.74' × 4.27'
Features
Tile Floor
Basement Level
Kitchen
Dimensions
3.05' × 3.66'
Features
Tile Floor
Living Room
Dimensions
4.27' × 3.66'
Features
Tile Floor
Laundry
Dimensions
3.96' × 3.05'
Features
Second Level
Bedroom 2
Dimensions
3.05' × 3.05'
Features
Laminate
Primary Bedroom
Dimensions
5.18' × 3.05'
Features
Laminate
All Rooms
Laundry
Dimensions
3.96' × 3.05'
Features
Living Room
Dimensions
7.16' × 3.35'
Features
Laminate
Living Room
Dimensions
4.27' × 3.66'
Features
Tile Floor
Kitchen
Dimensions
3.05' × 3.66'
Features
Tile Floor
Kitchen
Dimensions
2.74' × 4.27'
Features
Tile Floor
Primary Bedroom
Dimensions
5.18' × 3.05'
Features
Laminate
Bedroom 3
Dimensions
5.18' × 3.05'
Features
Laminate
Bedroom 2
Dimensions
3.05' × 3.05'
Features
Laminate
Bedroom 4
Dimensions
3.05' × 3.05'
Features
Laminate
Have questions about this property?
Contact MeSale history for
Sign in to view property history
The Property Location
Calculate Your Monthly Mortgage Payments
Total Monthly Payment
$3,945 / month
Down Payment Percentage
20.00%
Mortgage Amount (Principal)
$704,000
Total Interest Payments
$434,059
Total Payment (Principal + Interest)
$1,138,058
Get An Estimate On Selling Your House
Estimated Net Proceeds
$68,000
Realtor Fees
$25,000
Total Selling Costs
$32,000
Sale Price
$500,000
Mortgage Balance
$400,000
Related Properties
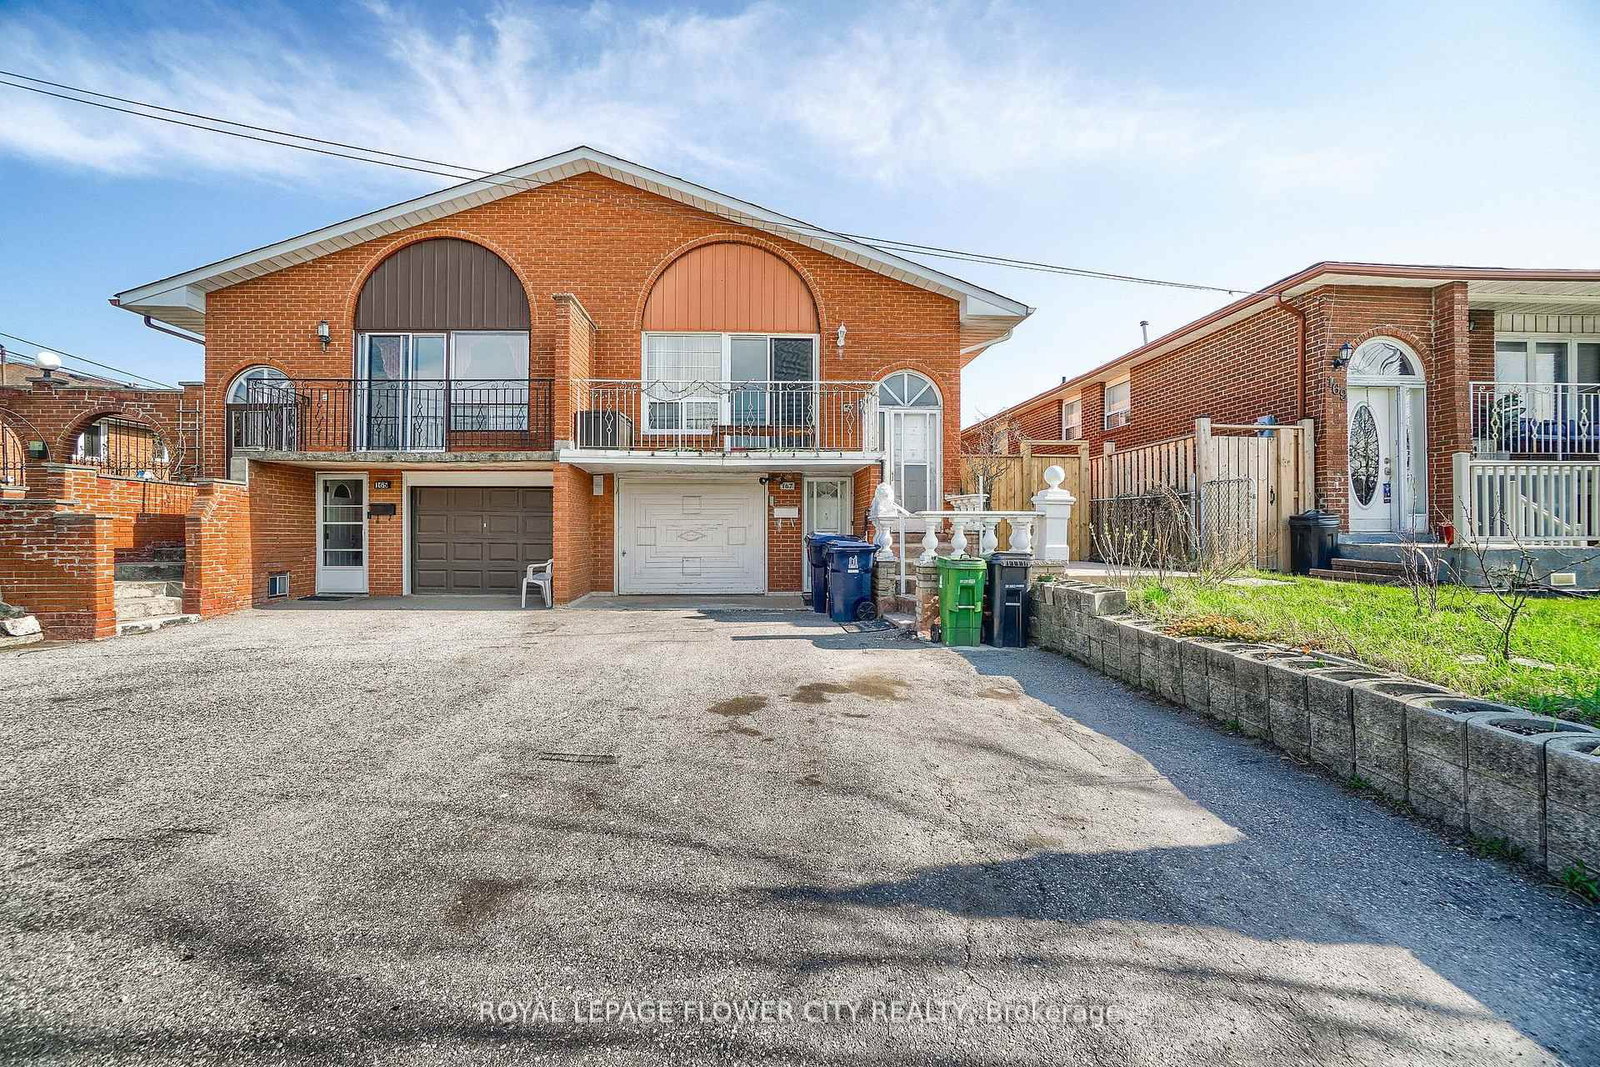
167 Shoreham
$1,049,999Toronto, ON M3N 1T3
Listed By: ROYAL LEPAGE FLOWER CITY REALTY

33 Bimini
$685,000Toronto, ON M3N 1S1
Listed By: RE/MAX REALTY SERVICES INC.

Meet Ken Matsumoto
A highly successful and experienced real estate agent, Ken has been serving clients in the Greater Toronto Area for almost two decades. Born and raised in Toronto, Ken has a passion for helping people find their dream homes and investment properties has been the driving force behind his success. He has a deep understanding of the local real estate market, and his extensive knowledge and experience have earned him a reputation amongst his clients as a trusted and reliable partner when dealing with their real estate needs.








