







Sales Representative
A highly successful and experienced real estate agent, Ken has been serving clients in the Greater Toronto Area for almost two decades.
Price
$615,000
Bedrooms
2 Beds
Bathrooms
2 Baths
Size
700-1100 sqft
Year Built
Not listed
Property Type
House
Property Taxes
$2982.9
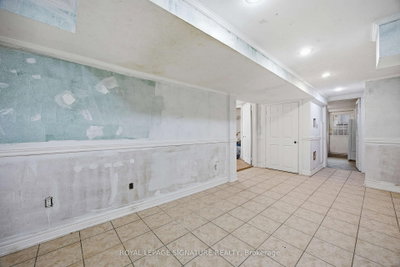
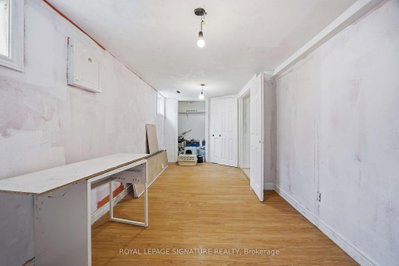
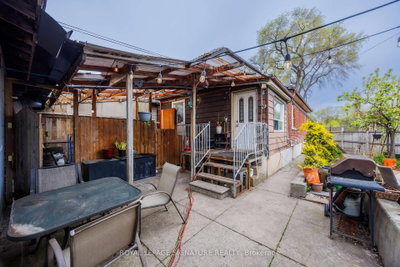
Attention Renovators, Contractors & Investors!Welcome to 69 Nickle Rd ,an incredible opportunity to transform this spacious corner property into astunning dream home or investment project. Situated on a generous 4,273 sq. ft. lot in a quiet,family-friendly neighborhood, this property offers endless potential for those with vision and creativity.This home is ideally located close to excellent schools, libraries, shopping centers, parks, public transit,and everyday conveniences, making it highly desirable for future homeowners and investors alike.The corner lot provides added privacy, extra natural light, and exciting possibilities for redesign,landscaping, additions, or modern upgrades. Whether you are looking to renovate and resell, customizefor personal use, or create long-term value, this property is full of potential.Featuring a separate basement entrance, the lower level offers excellent potential to renovate into anincome-producing rental suite or comfortable in-law accommodation, adding even more value andflexibility to the property.Surrounded by established homes in a peaceful community, this is a rare chance to secure a property in asought-after location with strong upside potential.Bring your imagination and make this property shine!Excellent opportunity - don't miss out!
Dimensions
1.52' × 2.18'
Features
Ceramic Floor
Dimensions
2.64' × 5.77'
Features
Laminate
Dimensions
2.44' × 3.81'
Features
Ceramic Floor
Dimensions
2.57' × 5.77'
Features
Laminate
Dimensions
1.4' × 2.59'
Features
Laminate
Dimensions
4.78' × 2.72'
Features
Laminate
Dimensions
2.69' × 3.15'
Features
Laminate
Dimensions
2.95' × 5.39'
Features
Ceramic Floor
Dimensions
2.16' × 3.23'
Features
Laminate
Dimensions
2.82' × 2.72'
Features
Laminate
Dimensions
1.68' × 1.96'
Features
Ceramic Floor
Dimensions
1.4' × 2.59'
Features
Laminate
Dimensions
2.64' × 5.77'
Features
Laminate
Dimensions
4.78' × 2.72'
Features
Laminate
Dimensions
2.69' × 3.15'
Features
Laminate
Dimensions
2.44' × 3.81'
Features
Ceramic Floor
Dimensions
2.95' × 5.39'
Features
Ceramic Floor
Dimensions
2.82' × 2.72'
Features
Laminate
Dimensions
2.57' × 5.77'
Features
Laminate
Dimensions
2.16' × 3.23'
Features
Laminate
Dimensions
1.52' × 2.18'
Features
Ceramic Floor
Dimensions
1.68' × 1.96'
Features
Ceramic Floor
Have questions about this property?
Contact MeTotal Monthly Payment
$2,958 / month
Down Payment Percentage
20.00%
Mortgage Amount (Principal)
$492,000
Total Interest Payments
$303,348
Total Payment (Principal + Interest)
$795,348
Estimated Net Proceeds
$68,000
Realtor Fees
$25,000
Total Selling Costs
$32,000
Sale Price
$500,000
Mortgage Balance
$400,000

Toronto, ON M6M 2H4
Listed By: RE/MAX ACE REALTY INC.

Toronto, ON M6N 4N4
Listed By: JDL REALTY INC.

Toronto, ON M6M 2K6
Listed By: EXP REALTY

A highly successful and experienced real estate agent, Ken has been serving clients in the Greater Toronto Area for almost two decades. Born and raised in Toronto, Ken has a passion for helping people find their dream homes and investment properties has been the driving force behind his success. He has a deep understanding of the local real estate market, and his extensive knowledge and experience have earned him a reputation amongst his clients as a trusted and reliable partner when dealing with their real estate needs.









