



Sales Representative
A highly successful and experienced real estate agent, Ken has been serving clients in the Greater Toronto Area for almost two decades.
Price
$1,099,999
Bedrooms
3 Beds
Bathrooms
2 Baths
Size
1100-1500 sqft
Year Built
Not listed
Property Type
House
Property Taxes
$5362
Welcome to 6 Deanefield Crescent, a cherished home set on a generous 50 by 115 lot in the highly sought-after West Deane Park community. This well-maintained property offers a bright and welcoming main level, where a spacious living room is highlighted by a large picturesque window that fills the space with natural light. The living room flows seamlessly into the dining area, creating an inviting setting for gatherings and everyday comfort. The kitchen features ample cabinetry, direct access to the outdoors, and a convenient breakfast bar perfect for morning coffee, homework, or casual meals. Three well-proportioned bedrooms and a 4-piece bathroom complete the main floor. The lower level adds exceptional versatility with a large recreation room featuring a wood-burning fireplace, ideal for movie nights, games, or a cozy lounge space. An additional bedroom offers flexibility for guests, a home office, or a hobby room. A 3-piece bathroom, a utility room that doubles as a workshop, and a dedicated storage room provide practical function and room to grow. The backyard offers excellent space for gardening, play, or future outdoor design. This is a wonderful opportunity to personalize a solid, lovingly cared-for home in a neighbourhood known for its parks, schools, Mimico Creek Trail, and exceptional access to major routes including Highways 401, 427, and the Gardiner, with Pearson Airport just minutes away. Roof and most windows were updated in 2020, and the furnace was replaced in 2023. A rare chance to shape a home that reflects your vision in a location that truly stands out.
Dimensions
2.88' × 2.24'
Features
Dimensions
4.03' × 3.21'
Features
Dimensions
4' × 5'
Features
Dimensions
3.94' × 2.65'
Features
Dimensions
2.88' × 3.96'
Features
Dimensions
3.94' × 3.31'
Features
Dimensions
4.35' × 3.91'
Features
Dimensions
3.79' × 4.26'
Features
Dimensions
3.94' × 9.38'
Features
Dimensions
3.2' × 3.2'
Features
Dimensions
7.84' × 5.89'
Features
Dimensions
2.59' × 2.16'
Features
Dimensions
3.94' × 9.38'
Features
Dimensions
7.84' × 5.89'
Features
Dimensions
4' × 5'
Features
Dimensions
4.03' × 3.21'
Features
Dimensions
3.94' × 2.65'
Features
Dimensions
4.35' × 3.91'
Features
Dimensions
3.79' × 4.26'
Features
Dimensions
2.88' × 3.96'
Features
Dimensions
3.94' × 3.31'
Features
Dimensions
2.88' × 2.24'
Features
Dimensions
3.2' × 3.2'
Features
Dimensions
2.59' × 2.16'
Features
Have questions about this property?
Contact MeTotal Monthly Payment
$4,899 / month
Down Payment Percentage
20.00%
Mortgage Amount (Principal)
$880,000
Total Interest Payments
$542,574
Total Payment (Principal + Interest)
$1,422,573
Estimated Net Proceeds
$68,000
Realtor Fees
$25,000
Total Selling Costs
$32,000
Sale Price
$500,000
Mortgage Balance
$400,000
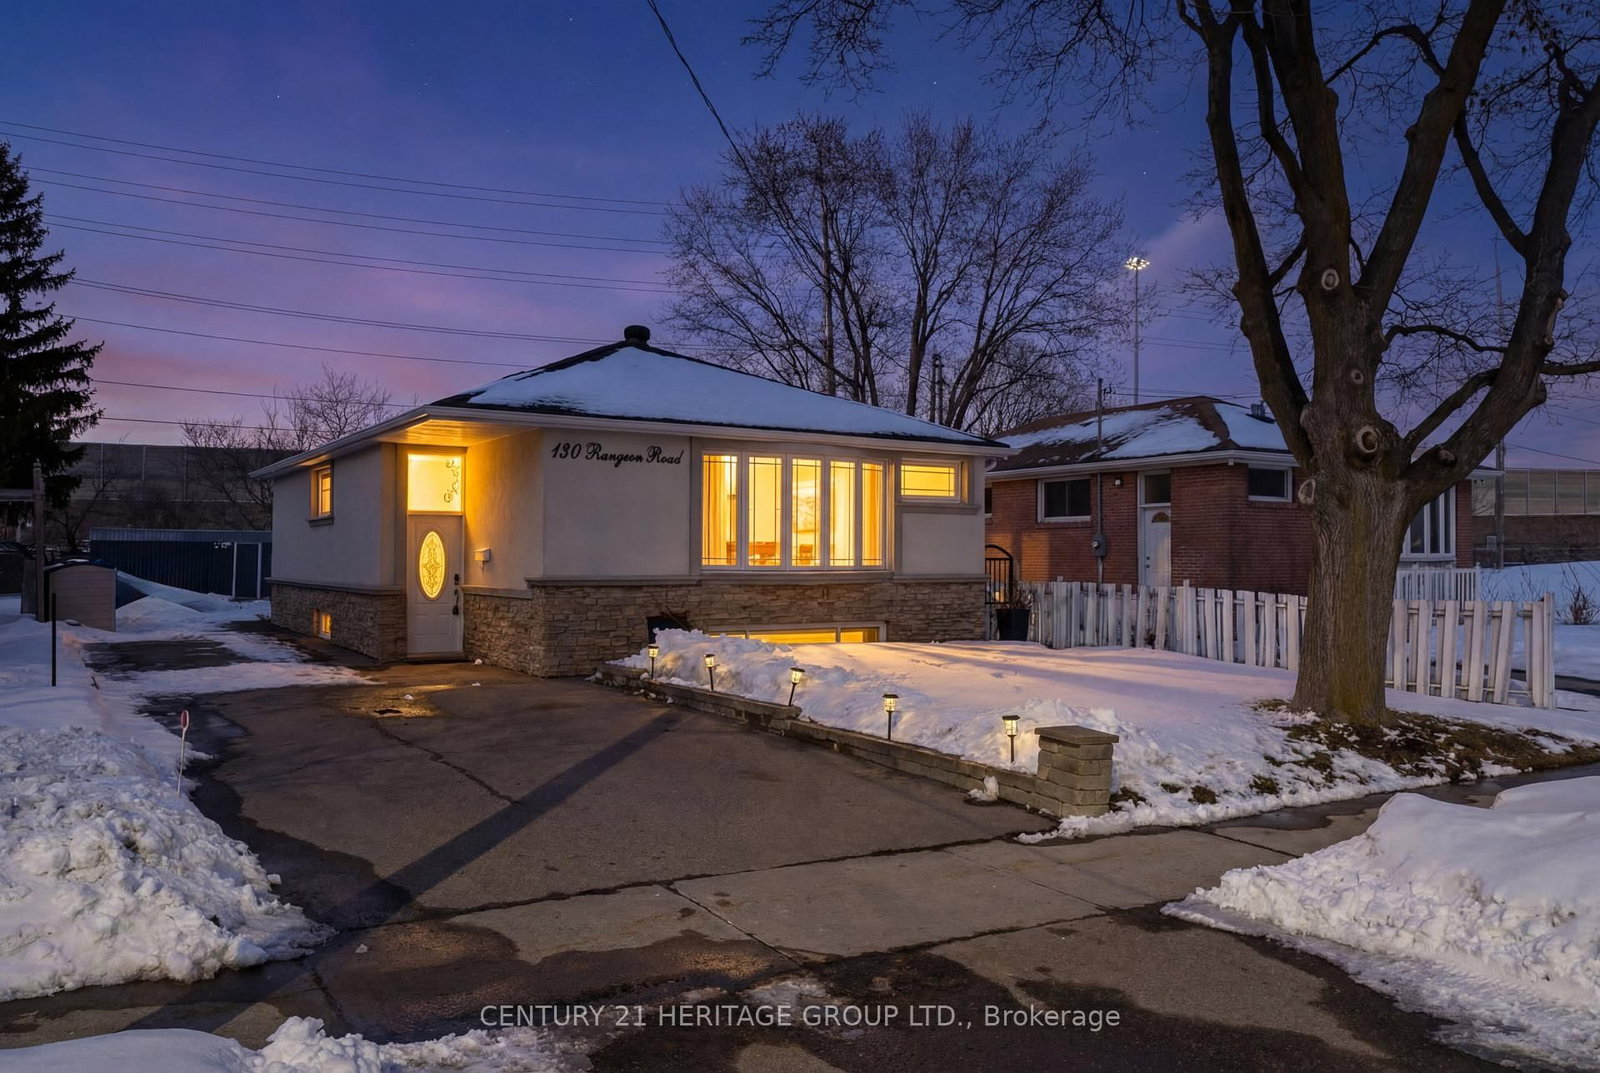
Toronto, ON M9C 4P2
Listed By: CENTURY 21 HERITAGE GROUP LTD.

Toronto, ON M9C 4N8
Listed By: ROYAL LEPAGE REAL ESTATE SERVICES PHINNEY REAL ESTATE

Toronto, ON M9C 4T9
Listed By: MILBORNE REAL ESTATE INC.

Toronto, ON M9B 4M4
Listed By: CMI REAL ESTATE INC.

A highly successful and experienced real estate agent, Ken has been serving clients in the Greater Toronto Area for almost two decades. Born and raised in Toronto, Ken has a passion for helping people find their dream homes and investment properties has been the driving force behind his success. He has a deep understanding of the local real estate market, and his extensive knowledge and experience have earned him a reputation amongst his clients as a trusted and reliable partner when dealing with their real estate needs.









