



Sales Representative
A highly successful and experienced real estate agent, Ken has been serving clients in the Greater Toronto Area for almost two decades.
Price
$869,500
Bedrooms
3 Beds
Bathrooms
1 Baths
Size
1100-1500 sqft
Year Built
Not listed
Property Type
House
Property Taxes
$3823
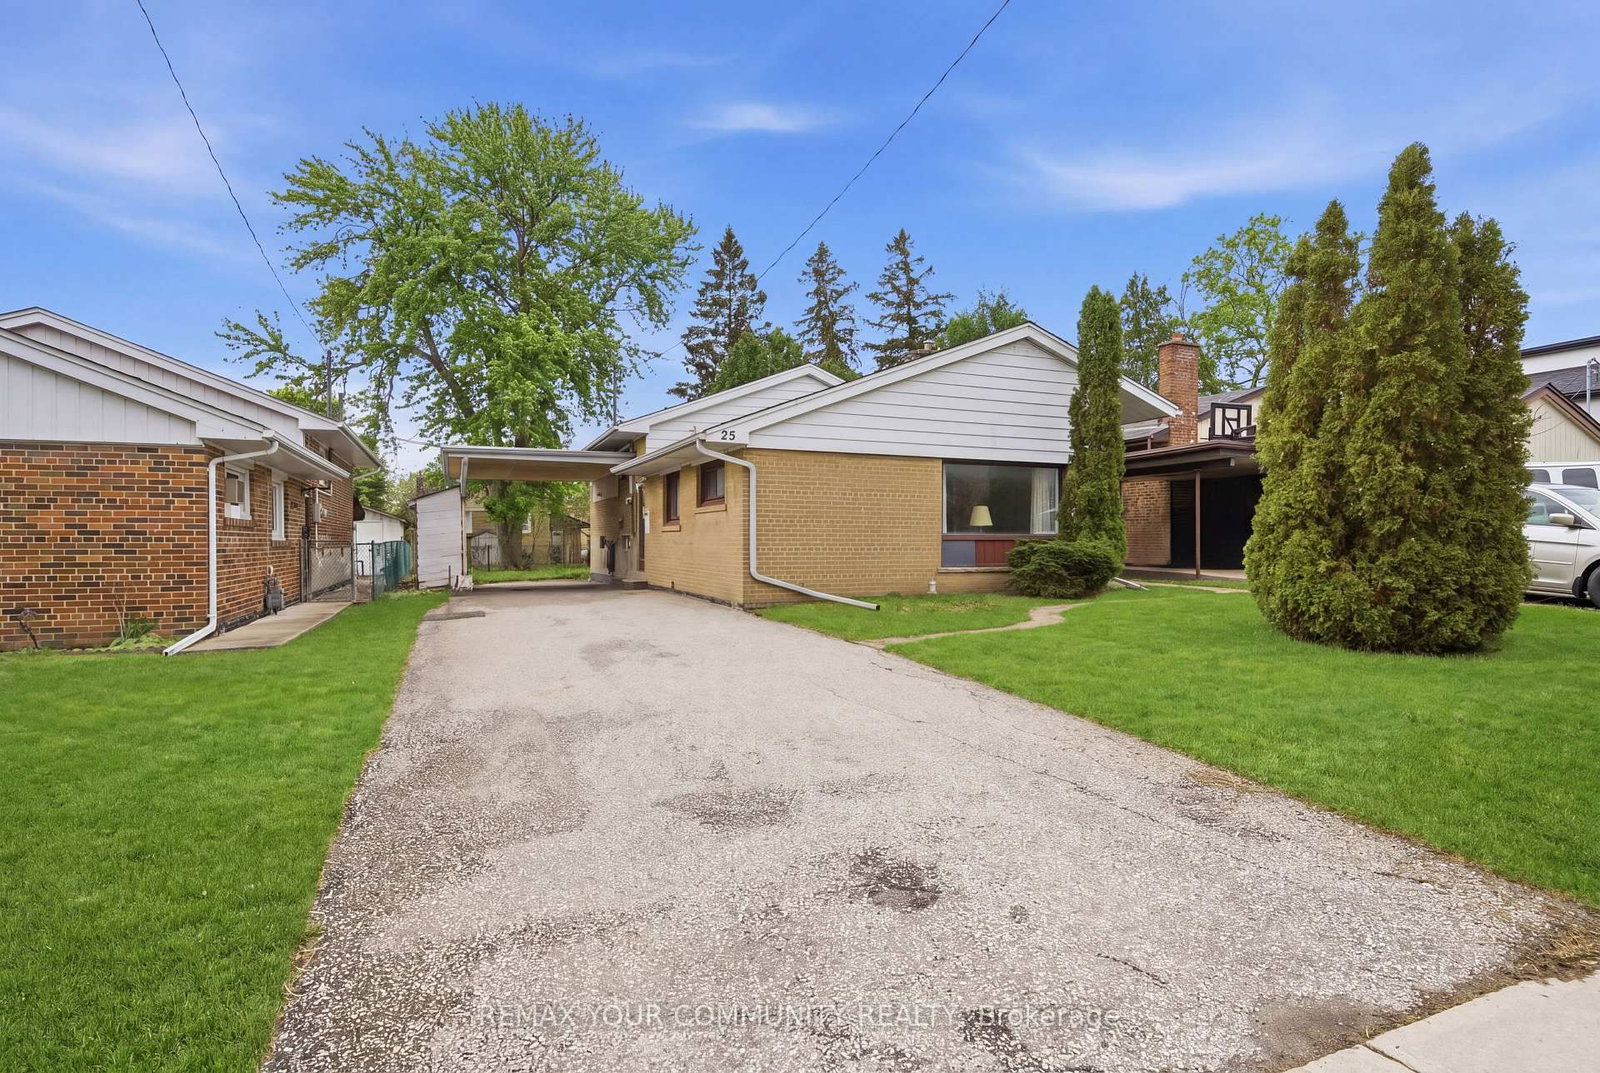
Bright and beautiful full brick three-bedroom bungalow on a preferred and quiet street. This charming character home offers a warm and welcoming family atmosphere filled with timeless appeal and endless potential for the future. Lovingly maintained over the years, this home blends classic charm with comfortable everyday living creating a space that fills both cozy and full of possibility. This move in ready home is perfect for a young family, downsizers or someone looking to add value and income by putting in a basement apartment. Upstairs offers hardwood floor throughout and a functional layout with open concept living/dining room, spacious three-piece bathroom and three bedrooms. The bright, clean and dry basement is partially finished with a large recreation space, and can easily accommodate a two bedroom income generating suite with its own side entrance. The detached garage offers convenient storage. Ideally located on a low traffic street with quick access to the highway and North Etobicoke Go station. Upgrades done recently for years of trouble free home ownership: Replaced Furnace Heat Exchanger (March 2026), Premium 40 Year Shingles (Aug 2025) with Ice and Water shield + Full underlayment; Garage roof (Aug 2025). Central Air (2021), Water Heater (2017), Upgraded Windows, Upgraded 100 amp electrical panel with breakers (2017), Sewer Backflow preventer (2017)
Dimensions
3.35' × 3.15'
Features
Dimensions
7.7' × 4.04'
Features
combined w/dining, hardwood floor
Dimensions
4.5' × 2.59'
Features
Hardwood Floor
Dimensions
4.5' × 2.59'
Features
Hardwood Floor
Dimensions
3.53' × 3.35'
Features
Hardwood Floor
Dimensions
9.02' × 4.47'
Features
Dimensions
7.52' × 3.39'
Features
Dimensions
2.44' × 1.88'
Features
Dimensions
9.02' × 4.47'
Features
Dimensions
2.44' × 1.88'
Features
Dimensions
7.7' × 4.04'
Features
combined w/dining, hardwood floor
Dimensions
3.35' × 3.15'
Features
Dimensions
4.5' × 2.59'
Features
Hardwood Floor
Dimensions
4.5' × 2.59'
Features
Hardwood Floor
Dimensions
3.53' × 3.35'
Features
Hardwood Floor
Dimensions
7.52' × 3.39'
Features
Have questions about this property?
Contact MeTotal Monthly Payment
$3,943 / month
Down Payment Percentage
20.00%
Mortgage Amount (Principal)
$695,600
Total Interest Payments
$428,880
Total Payment (Principal + Interest)
$1,124,480
Estimated Net Proceeds
$68,000
Realtor Fees
$25,000
Total Selling Costs
$32,000
Sale Price
$500,000
Mortgage Balance
$400,000
Toronto, ON M9W 2T3
Listed By: REMAX YOUR COMMUNITY REALTY

Toronto, ON M9W 4L1
Listed By: HARVEST REALTY LTD.

Toronto, ON M9W 2S8
Listed By: KELLER WILLIAMS EMPOWERED REALTY

Toronto, ON M9W 2T3
Listed By: GET SOLD REALTY INC.

A highly successful and experienced real estate agent, Ken has been serving clients in the Greater Toronto Area for almost two decades. Born and raised in Toronto, Ken has a passion for helping people find their dream homes and investment properties has been the driving force behind his success. He has a deep understanding of the local real estate market, and his extensive knowledge and experience have earned him a reputation amongst his clients as a trusted and reliable partner when dealing with their real estate needs.









