















Sales Representative
A highly successful and experienced real estate agent, Ken has been serving clients in the Greater Toronto Area for almost two decades.
Price
$1,749,000
Bedrooms
3 Beds
Bathrooms
4 Baths
Size
1500-2000 sqft
Year Built
Not listed
Property Type
House
Property Taxes
$3951.41
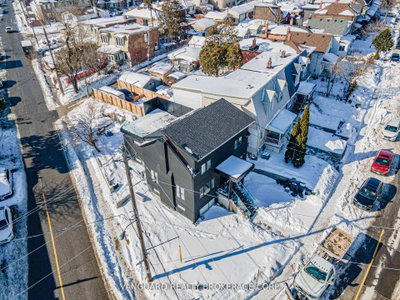
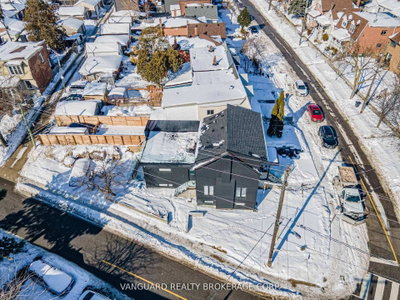
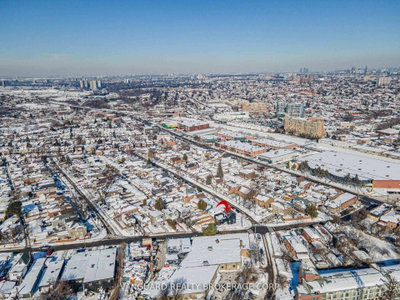
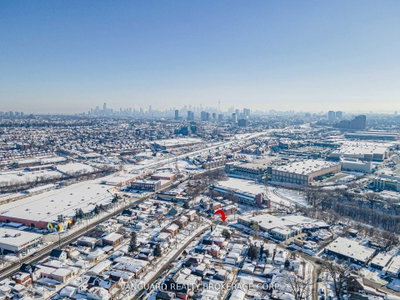
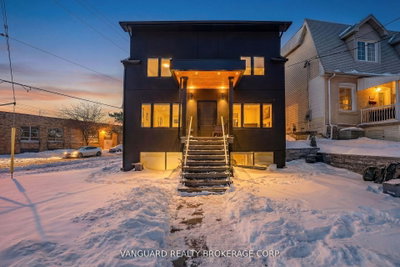
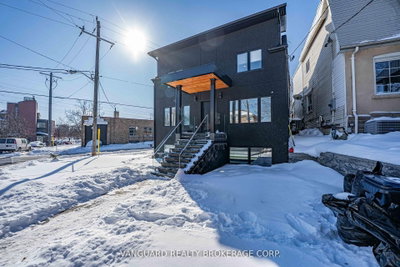
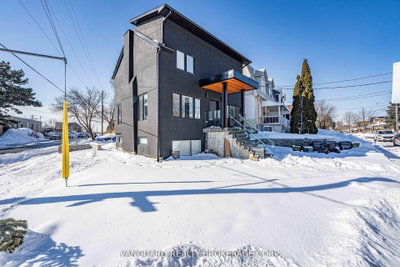
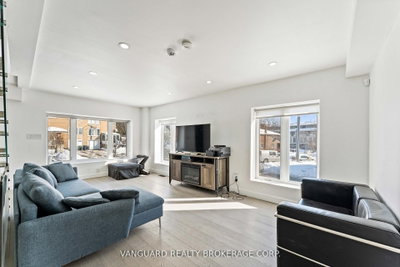
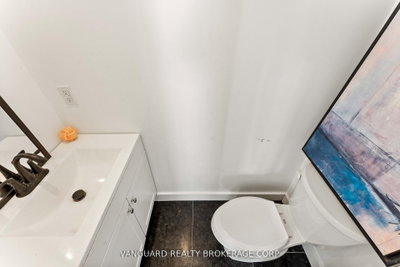
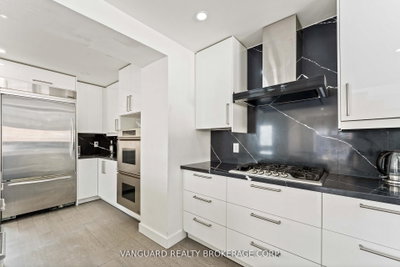
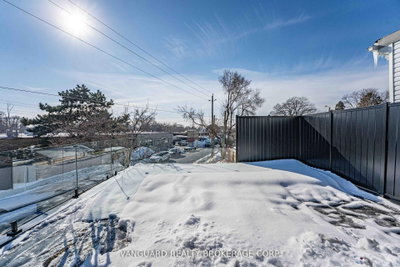
Experience the perfect blend of modern luxury and investment potential in the Junction! Reconstructed in 2022, this stunning home offers 1,709 sq ft of bright, open-concept living space. The main level features premium hardwood floors, a chef-inspired kitchen with built-in appliances, and a private second-level rooftop deck-perfect for entertaining or relaxing. A one-bedroom basement suite with large windows, private laundry, and a separate walk-up entrance adds potential for rental income or multi-generational living. Features updated mechanical systems. Wrapped in a sleek stucco exterior. Situated on a rare corner lot with R(d0.6) zoning, offering potential for laneway housing. A sophisticated, modern Toronto residence designed for discerning homeowners and investors in the Junction neighbourhood!
Dimensions
4.11' × 2.92'
Features
Vinyl Floor
Dimensions
6.03' × 3.3'
Features
vinyl floor, open concept, walk-out
Dimensions
8.15' × 2.43'
Features
vinyl floor, open concept
Dimensions
5.9' × 3.62'
Features
hardwood floor, quartz counter, centre island
Dimensions
3.94' × 3.61'
Features
hardwood floor, large window, 4 pc ensuite
Dimensions
6.07' × 3.43'
Features
hardwood floor, large window, side door
Dimensions
2.78' × 2.79'
Features
hardwood floor, large window, open concept
Dimensions
6.1' × 2.69'
Features
hardwood floor, large window
Dimensions
3.56' × 3.57'
Features
hardwood floor, large window
Dimensions
6.07' × 3.43'
Features
hardwood floor, large window, side door
Dimensions
6.03' × 3.3'
Features
vinyl floor, open concept, walk-out
Dimensions
2.78' × 2.79'
Features
hardwood floor, large window, open concept
Dimensions
5.9' × 3.62'
Features
hardwood floor, quartz counter, centre island
Dimensions
8.15' × 2.43'
Features
vinyl floor, open concept
Dimensions
4.11' × 2.92'
Features
Vinyl Floor
Dimensions
3.94' × 3.61'
Features
hardwood floor, large window, 4 pc ensuite
Dimensions
6.1' × 2.69'
Features
hardwood floor, large window
Dimensions
3.56' × 3.57'
Features
hardwood floor, large window
Have questions about this property?
Contact MeTotal Monthly Payment
$7,113 / month
Down Payment Percentage
20.00%
Mortgage Amount (Principal)
$1,399,200
Total Interest Payments
$862,692
Total Payment (Principal + Interest)
$2,261,892
Estimated Net Proceeds
$68,000
Realtor Fees
$25,000
Total Selling Costs
$32,000
Sale Price
$500,000
Mortgage Balance
$400,000

Toronto, ON M6P 1W6
Listed By: RE/MAX PROFESSIONALS SIDOROVA INWOOD REALTY

Toronto, ON M6N 2C3
Listed By: RE/MAX WEST REALTY INC.

Toronto, ON M6P 2R1
Listed By: Signature Elite Realty Ltd.

A highly successful and experienced real estate agent, Ken has been serving clients in the Greater Toronto Area for almost two decades. Born and raised in Toronto, Ken has a passion for helping people find their dream homes and investment properties has been the driving force behind his success. He has a deep understanding of the local real estate market, and his extensive knowledge and experience have earned him a reputation amongst his clients as a trusted and reliable partner when dealing with their real estate needs.









