







Sales Representative
A highly successful and experienced real estate agent, Ken has been serving clients in the Greater Toronto Area for almost two decades.
Price
$400,000
Bedrooms
2 Beds
Bathrooms
2 Baths
Size
1000-1199 sqft
Year Built
Not listed
Property Type
Condo
Property Taxes
$1704.24
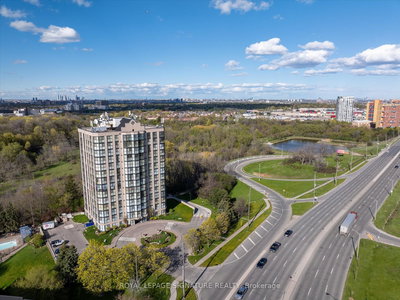
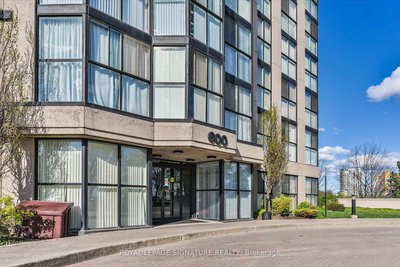
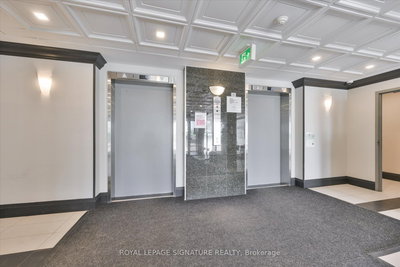
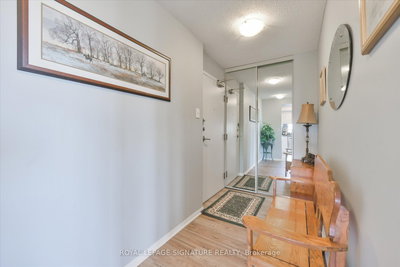
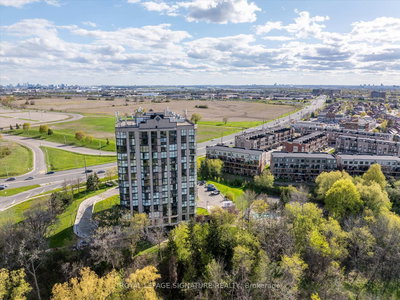
For anyone looking to right-size without giving anything up, 600 Rexdale Blvd is worth a serious look. At 1,194 square feet with two underground parking spots and a storage locker, this two-bedroom + den, two-bathroom suite offers the kind of space and practical value that's become genuinely hard to find in Etobicoke's condo market. The layout is well proportioned and designed for real life - generously sized bedrooms that have room for actual furniture, and a primary suite with a walk-in closet that quietly improves daily life more than most buyers expect. Large windows pull natural light across the main living areas through every season. The den - updated with a new fan coil in 2021 - works as a home office, a reading room, or a comfortable space for guests, depending on what the moment calls for. The kitchen is equipped with stainless steel appliances, including a brand-new dishwasher and a recently updated fridge and stove. The building delivers a full amenity package - gym, sauna, outdoor pool, tennis court, car wash, visitor parking, and on-site security. The kind of extras that support a low-maintenance lifestyle and make it easy to settle in and stay. The location works just as well. Highways 401, 427, and 407 are minutes away, TTC express buses stop nearby, and Etobicoke North GO Station runs direct to Union Station. Pearson International is a short drive. When the week winds down, the Humber River Valley and Humber Arboretum - 250 acres of trails and botanical gardens - offer a genuine escape without leaving the city.
Unit Number
43
Maintenance Fee
$1323.77/month
Inclusions
Heat, Parking, Water
Building Insurance
Yes
Exposure
South East
Locker
Exclusive - Unit L37 (Level B)
Parking Type
Underground
Pet Policy
Yes-with Restrictions
Property Manager
Coldwell Banker
Stories
4 floors
Condo Corp Number
842
Water
Included
Hydro
Not included
Cable
Not included
Heat
Included
Parking
Included
Taxes
Not included
Total Monthly Payment
$0 / month
Down Payment Percentage
20.00%
Mortgage Amount (Principal)
$320,000
Total Interest Payments
$197,300
Total Payment (Principal + Interest)
$517,300
Estimated Net Proceeds
$68,000
Realtor Fees
$25,000
Total Selling Costs
$32,000
Sale Price
$500,000
Mortgage Balance
$400,000

Toronto, ON M9W 7J5
Listed By: RE/MAX COMMUNITY REALTY INC.

Toronto, ON M9W 7J5
Listed By: FORESTWOOD REAL ESTATE INC.

Toronto, ON M9W 7J4
Listed By: Royal LePage Real Estate Associates

Toronto, ON M9W 7J5
Listed By: RE/MAX PRESIDENT REALTY

A highly successful and experienced real estate agent, Ken has been serving clients in the Greater Toronto Area for almost two decades. Born and raised in Toronto, Ken has a passion for helping people find their dream homes and investment properties has been the driving force behind his success. He has a deep understanding of the local real estate market, and his extensive knowledge and experience have earned him a reputation amongst his clients as a trusted and reliable partner when dealing with their real estate needs.









