





Ken Matsumoto
Sales Representative
A highly successful and experienced real estate agent, Ken has been serving clients in the Greater Toronto Area for almost two decades.
1895 Davenport Road, Weston-Pellam Park M6N 1C1
Price
$748,800
Bedrooms
5 Beds
Bathrooms
2 Baths
Size
1500-2000 sqft
Year Built
Not listed
Property Type
House
Property Taxes
$4418.95
Description
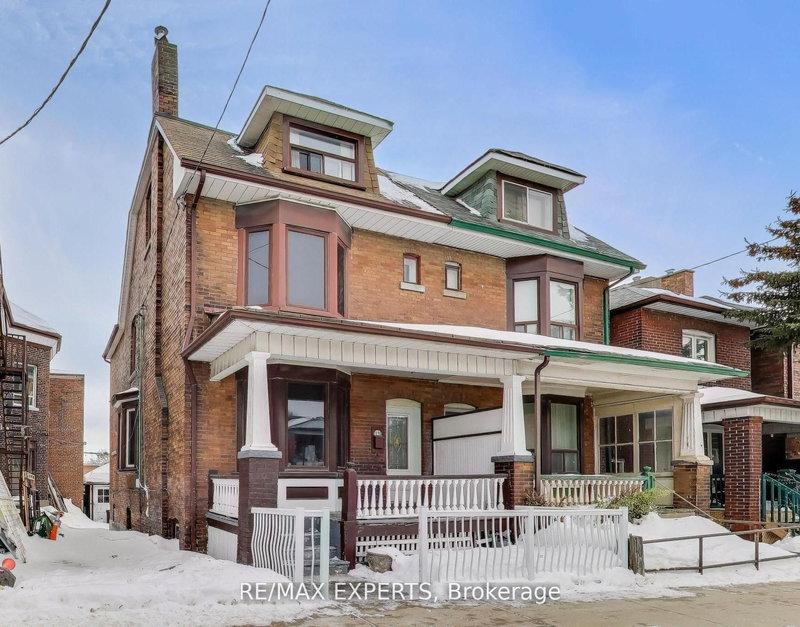
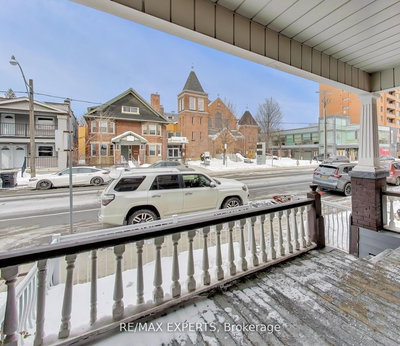
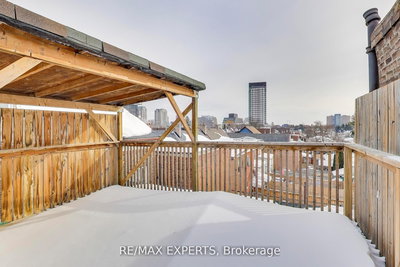
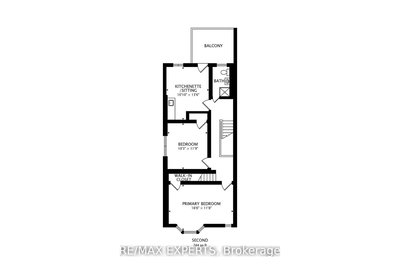
Welcome to 1895 Davenport Rd, a spacious semi-detached duplex offering outstanding potential for buyers looking to customize a home to their exact vision. Inside you'll find generous principal rooms, well-sized bedrooms, two large south-facing bedroom balconies and an abundance of natural light throughout. On the second floor one of the bedrooms currently has a kitchenette that can be converted back into a bedroom. The location is unbeatable- steps to transit, parks, schools, shopping, restaurants, and community amenities making this a highly walkable and convenient place to live or invest. You're also just moments from the vibrant St. Clair West / Corso Italia neighbourhood, known for its culture, cafes, and local charm. A true renovator's opportunity, this property offers endless possibilities. With 3 kitchens, the layout is ideal for investors seeking multi-family living potential or for those looking to transform the home into a stunning single-family residence. The flexibility here makes it a rare find in a rapidly evolving Toronto pocket.
Property Dimensions
Second Level
Bedroom 3
Dimensions
4.15' × 3.09'
Features
Bedroom 2
Dimensions
11.9' × 10.3'
Features
Primary Bedroom
Dimensions
3.59' × 5.06'
Features
Main Level
Dining Room
Dimensions
4.69' × 3.08'
Features
Foyer
Dimensions
3.5' × 1.28'
Features
Kitchen
Dimensions
3.5' × 4.91'
Features
Living Room
Dimensions
4.48' × 3.68'
Features
Third Level
Bedroom 5
Dimensions
2.62' × 5.03'
Features
Bedroom 4
Dimensions
3.29' × 5.03'
Features
All Rooms
Foyer
Dimensions
3.5' × 1.28'
Features
Living Room
Dimensions
4.48' × 3.68'
Features
Dining Room
Dimensions
4.69' × 3.08'
Features
Kitchen
Dimensions
3.5' × 4.91'
Features
Primary Bedroom
Dimensions
3.59' × 5.06'
Features
Bedroom 3
Dimensions
4.15' × 3.09'
Features
Bedroom 5
Dimensions
2.62' × 5.03'
Features
Bedroom 2
Dimensions
11.9' × 10.3'
Features
Bedroom 4
Dimensions
3.29' × 5.03'
Features
Have questions about this property?
Contact MeSale history for
Sign in to view property history
The Property Location
Calculate Your Monthly Mortgage Payments
Total Monthly Payment
$3,559 / month
Down Payment Percentage
20.00%
Mortgage Amount (Principal)
$599,040
Total Interest Payments
$369,345
Total Payment (Principal + Interest)
$968,385
Get An Estimate On Selling Your House
Estimated Net Proceeds
$68,000
Realtor Fees
$25,000
Total Selling Costs
$32,000
Sale Price
$500,000
Mortgage Balance
$400,000

Meet Ken Matsumoto
A highly successful and experienced real estate agent, Ken has been serving clients in the Greater Toronto Area for almost two decades. Born and raised in Toronto, Ken has a passion for helping people find their dream homes and investment properties has been the driving force behind his success. He has a deep understanding of the local real estate market, and his extensive knowledge and experience have earned him a reputation amongst his clients as a trusted and reliable partner when dealing with their real estate needs.








