
















Sales Representative
A highly successful and experienced real estate agent, Ken has been serving clients in the Greater Toronto Area for almost two decades.
Price
$1,035,000
Bedrooms
3 Beds
Bathrooms
2 Baths
Size
1100-1500 sqft
Year Built
Not listed
Property Type
House
Property Taxes
$5406.8
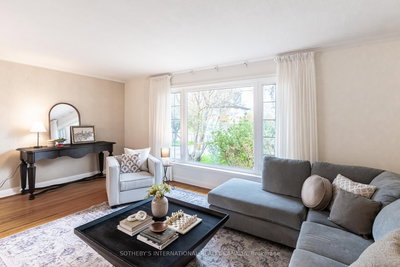
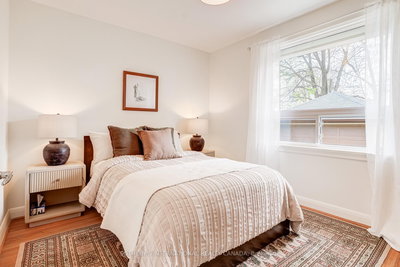
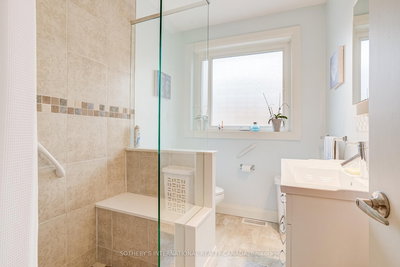
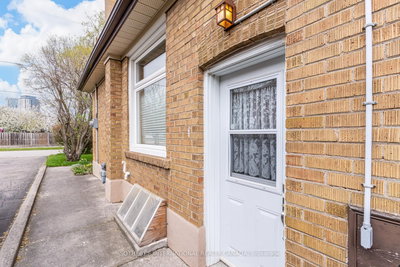
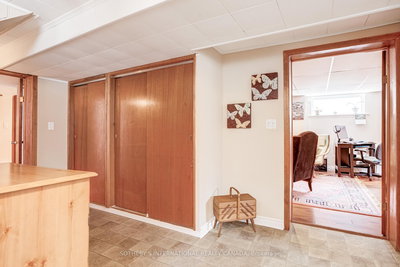
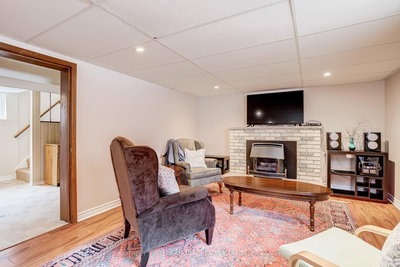
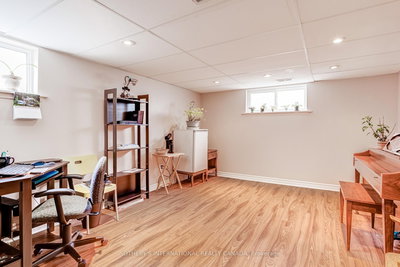
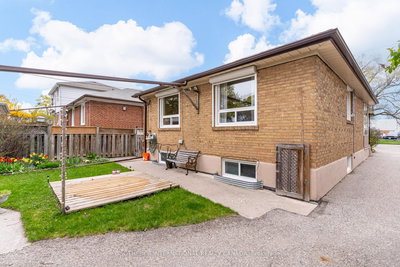
Nestled in a mature pocket of Etobicoke, this meticulously maintained bungalow offers the perfect blend of suburban comfort and urban accessibility. Whether you are a first-time buyer looking to plant roots or a downsizer seeking the ease of one-floor living, 16 Paulart Dr delivers a solid foundation in a high-demand community. A Bright, clean, and exceptionally well-cared-for interior make this home move-in ready. Three spacious bedrooms and two full bathrooms provide flexibility for families or a dedicated home office. Newly updated main floor bathroom has accessible shower stall and seat. A private backyard oasis perfect for summer BBQs and gardening. A generous 40' x 123.95 lot featuring a private driveway and a detached garage-plenty of room for parking and storage. Located near the pulse of Etobicoke's commercial hub, this location is a commuter's dream. Seconds away from Hwy 427, the QEW, and Kipling GO Station. Get downtown or out of the city in minutes. Catch airport express just around the corner and it's 15 minutes to the airport Despite its proximity to the action, the street maintains a residential feel with long-term neighbours who take pride in their community. Just around the corner is Cloverdale Park home to 3 tennis courts, 3 pickleball courts a children's playground and outdoor gym. It is a neighbourhood where neighbours know each other by name-a true suburban oasis with urban amenities at your fingertips.
Dimensions
8' × 3.81'
Features
laminate, window
Dimensions
4.04' × 3.35'
Features
linoleum, window
Dimensions
1.96' × 1.14'
Features
Concrete Floor
Dimensions
5.79' × 3.35'
Features
Concrete Floor
Dimensions
6.02' × 3.78'
Features
large window, hardwood floor
Dimensions
4.52' × 3'
Features
window, linoleum
Dimensions
3.23' × 2.82'
Features
closet, hardwood floor
Dimensions
3.53' × 3'
Features
closet, hardwood floor
Dimensions
3.53' × 3.23'
Features
closet, hardwood floor
Dimensions
3' × 2.44'
Features
large window, hardwood floor
Dimensions
8' × 3.81'
Features
laminate, window
Dimensions
4.04' × 3.35'
Features
linoleum, window
Dimensions
1.96' × 1.14'
Features
Concrete Floor
Dimensions
6.02' × 3.78'
Features
large window, hardwood floor
Dimensions
3' × 2.44'
Features
large window, hardwood floor
Dimensions
4.52' × 3'
Features
window, linoleum
Dimensions
3.53' × 3.23'
Features
closet, hardwood floor
Dimensions
3.23' × 2.82'
Features
closet, hardwood floor
Dimensions
3.53' × 3'
Features
closet, hardwood floor
Dimensions
5.79' × 3.35'
Features
Concrete Floor
Have questions about this property?
Contact MeTotal Monthly Payment
$4,669 / month
Down Payment Percentage
20.00%
Mortgage Amount (Principal)
$828,000
Total Interest Payments
$510,513
Total Payment (Principal + Interest)
$1,338,513
Estimated Net Proceeds
$68,000
Realtor Fees
$25,000
Total Selling Costs
$32,000
Sale Price
$500,000
Mortgage Balance
$400,000

Toronto, ON M9B 4V4
Listed By: CENTURY 21 PEOPLE`S CHOICE REALTY INC.

Toronto, ON M9B 1H2
Listed By: REAL ESTATE HOMEWARD

Toronto, ON M9A 1G1
Listed By: ROYAL LEPAGE REAL ESTATE SERVICES LTD.

Toronto, ON M8Z 4S7
Listed By: RE/MAX ULTIMATE REALTY INC.

A highly successful and experienced real estate agent, Ken has been serving clients in the Greater Toronto Area for almost two decades. Born and raised in Toronto, Ken has a passion for helping people find their dream homes and investment properties has been the driving force behind his success. He has a deep understanding of the local real estate market, and his extensive knowledge and experience have earned him a reputation amongst his clients as a trusted and reliable partner when dealing with their real estate needs.









