



Ken Matsumoto
Sales Representative
A highly successful and experienced real estate agent, Ken has been serving clients in the Greater Toronto Area for almost two decades.
27 Aileen Avenue, Keelesdale-Eglinton West M6M 1E5
Price
$649,900
Bedrooms
2 Beds
Bathrooms
2 Baths
Size
< 700 sqft
Year Built
Not listed
Property Type
House
Property Taxes
$3589
Description
Welcome To This Bright & Spacious Bungalow Nestled In A Family-Friendly Neighborhood, Situated On A Rare 125 Ft Deep Lot. This Well-Maintained Home Features A Finished Basement With Separate Entrance-Ideal For Extended Family Or Potential Rental Income. The Main Floor Boasts An Open Concept Layout With A Generous Living Room, Dining Area & Functional Kitchen, Along With 2 Spacious Bedrooms And A Full Washroom. The Finished Basement Includes A Kitchen, Full Washroom, Huge Rec Room & Separate Laundry For Added Convenience. Step Outside To An Expansive Backyard Offering Ample Space For Gardening, Entertaining & Outdoor Gatherings. A Long Driveway Provides Easy Access To The Backyard With Plenty Of Parking. Ideally Located Near Eglinton Crosstown LRT, Stockyards District, St. Clair West, Caledonia Design District And Major Highways, Offering Seamless Access To Transit, Shopping, Dining & Everyday Amenities.
Property Dimensions
Main Level
Kitchen
Dimensions
0' × 0'
Features
ceramic floor, open concept, backsplash
Bedroom 2
Dimensions
0' × 0'
Features
hardwood floor, closet, window
Primary Bedroom
Dimensions
0' × 0'
Features
hardwood floor, closet, window
Dining Room
Dimensions
0' × 0'
Features
ceramic floor, open concept, window
Living Room
Dimensions
0' × 0'
Features
hardwood floor, open concept, window
Basement Level
Recreation
Dimensions
0' × 0'
Features
tile floor, open concept
Kitchen
Dimensions
0' × 0'
Features
Tile Floor
All Rooms
Recreation
Dimensions
0' × 0'
Features
tile floor, open concept
Living Room
Dimensions
0' × 0'
Features
hardwood floor, open concept, window
Dining Room
Dimensions
0' × 0'
Features
ceramic floor, open concept, window
Kitchen
Dimensions
0' × 0'
Features
ceramic floor, open concept, backsplash
Kitchen
Dimensions
0' × 0'
Features
Tile Floor
Primary Bedroom
Dimensions
0' × 0'
Features
hardwood floor, closet, window
Bedroom 2
Dimensions
0' × 0'
Features
hardwood floor, closet, window
Have questions about this property?
Contact MeSale history for
Sign in to view property history
The Property Location
Calculate Your Monthly Mortgage Payments
Total Monthly Payment
$3,134 / month
Down Payment Percentage
20.00%
Mortgage Amount (Principal)
$519,920
Total Interest Payments
$320,563
Total Payment (Principal + Interest)
$840,483
Get An Estimate On Selling Your House
Estimated Net Proceeds
$68,000
Realtor Fees
$25,000
Total Selling Costs
$32,000
Sale Price
$500,000
Mortgage Balance
$400,000
Related Properties

155 Aileen
$799,900Toronto, ON M6M 1G1
Listed By: RE/MAX PROFESSIONALS INC.

53 Juliet
$820,000Toronto, ON M6M 1N5
Listed By: ROYAL LEPAGE SIGNATURE REALTY
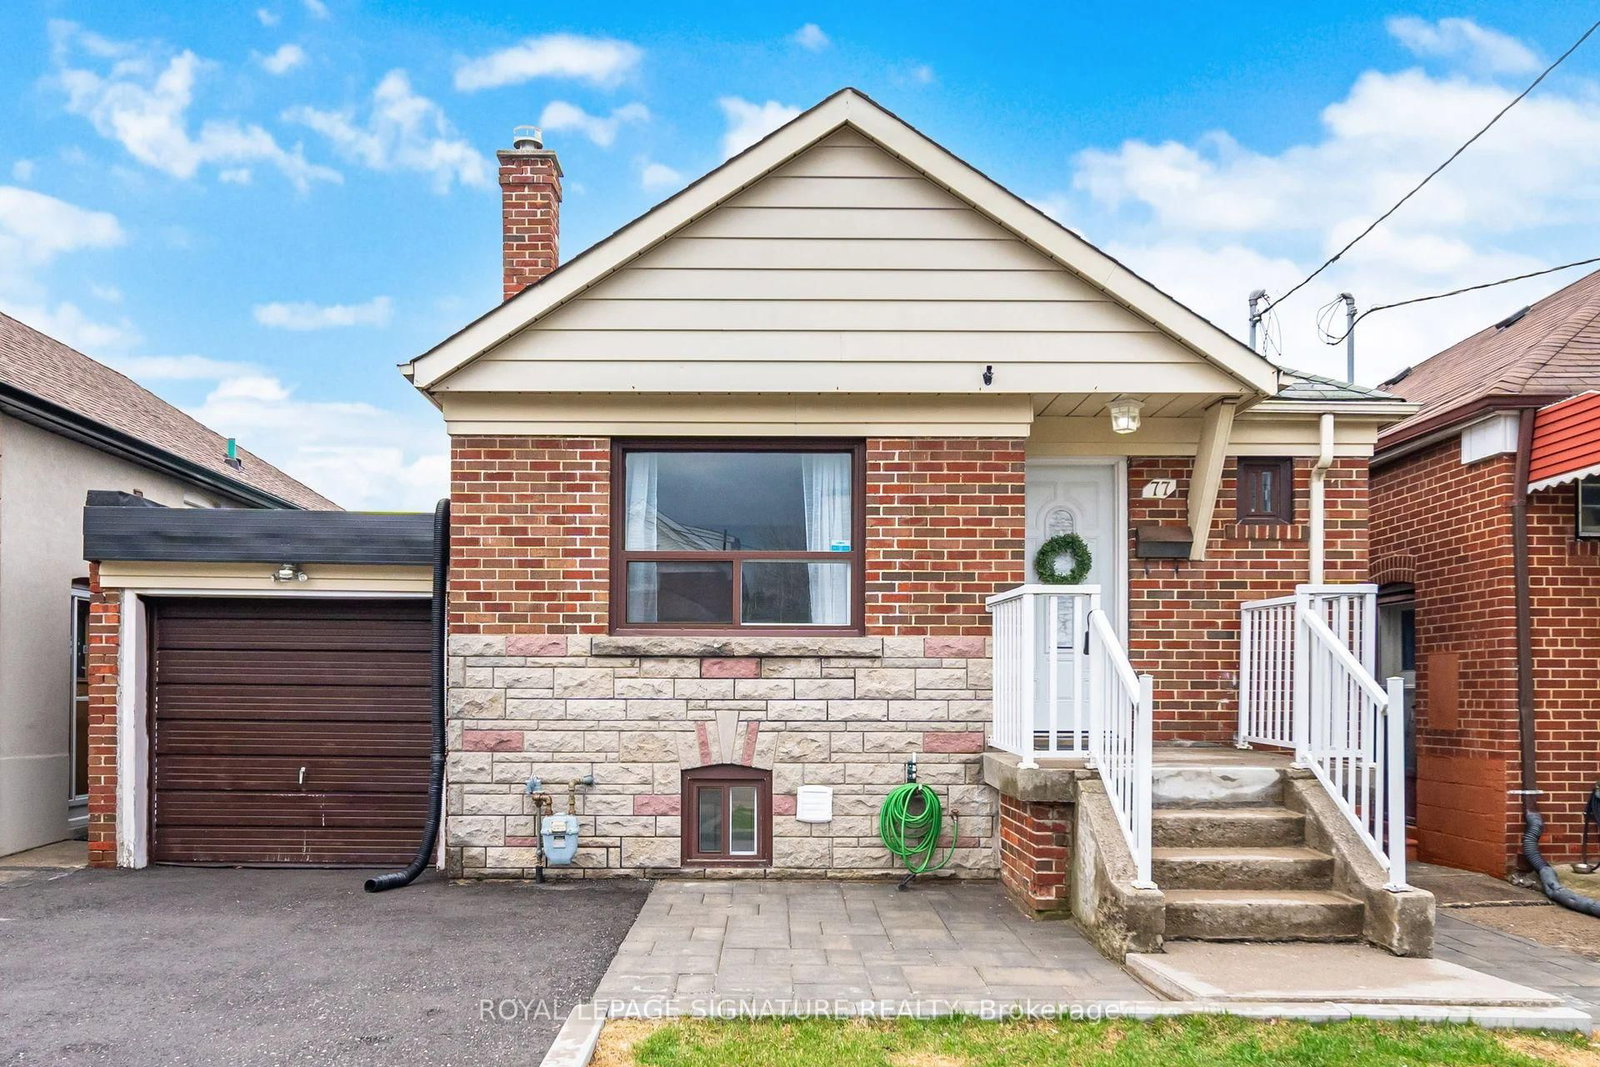
77 Ypres
$868,000Toronto, ON M6M 1P2
Listed By: ROYAL LEPAGE SIGNATURE REALTY

66 Kane
$1,599,900Toronto, ON M5M 3M7
Listed By: KELLER WILLIAMS REFERRED URBAN REALTY

Meet Ken Matsumoto
A highly successful and experienced real estate agent, Ken has been serving clients in the Greater Toronto Area for almost two decades. Born and raised in Toronto, Ken has a passion for helping people find their dream homes and investment properties has been the driving force behind his success. He has a deep understanding of the local real estate market, and his extensive knowledge and experience have earned him a reputation amongst his clients as a trusted and reliable partner when dealing with their real estate needs.








