


Sales Representative
A highly successful and experienced real estate agent, Ken has been serving clients in the Greater Toronto Area for almost two decades.
Price
$1,699,000
Bedrooms
3 Beds
Bathrooms
4 Baths
Size
2000-2500 sqft
Year Built
Not listed
Property Type
House
Property Taxes
$7677
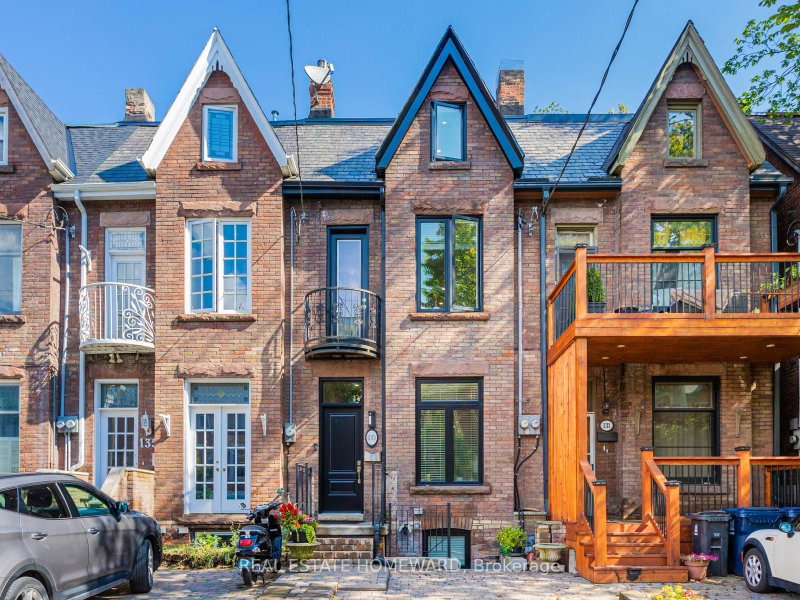
Rarely offered, fully renovated rowhouse duplex with accessory unit. Taken back to the studs in 2020, this turnkey legal property offers three self-contained suites, ideal for investors seeking stable returns, also for end users looking for a live-in, rent-out opportunity, significantly broadening buyer appeal. Thoughtfully designed for low-maintenance ownership, each unit features modern finishes, quality appliances, and private entrances. The upper two-level 2-bedroom + den suite is currently tenanted, along with the stylish main floor 1-bedroom offering a walkout to a private backyard. The lower-level 1-bedroom, currently owner-occupied, boasts high ceilings, two separate entrances, and a bright, contemporary layout. Includes one front pad parking space. Tucked away on a quiet street in South Parkdale, just steps to transit, parks, shops, and the Lake, this is a rare opportunity to own a fully renovated, income-generating property in a high-demand rental location.
Dimensions
4.37' × 2.87'
Features
b/i shelves, window
Dimensions
4.09' × 2.74'
Features
juliette balcony, west view
Dimensions
4.65' × 2.9'
Features
quartz counter, b/i appliances
Dimensions
3.86' × 2.95'
Features
Closet
Dimensions
4.88' × 4.06'
Features
b/i shelves, sliding doors, w/o to sundeck
Dimensions
4.11' × 4.06'
Features
window, west view
Dimensions
6.71' × 2.87'
Features
Open Concept
Dimensions
4.06' × 3.86'
Features
breakfast bar, quartz counter, 4 pc bath
Dimensions
4.57' × 2.87'
Features
4 pc bath, east view
Dimensions
4.04' × 3.81'
Features
pot lights, window
Dimensions
6.71' × 4.04'
Features
b/i appliances, quartz counter
Dimensions
2.36' × 2.36'
Features
3 pc bath, pot lights
Dimensions
4.88' × 4.06'
Features
b/i shelves, sliding doors, w/o to sundeck
Dimensions
6.71' × 2.87'
Features
Open Concept
Dimensions
3.86' × 2.95'
Features
Closet
Dimensions
4.04' × 3.81'
Features
pot lights, window
Dimensions
4.09' × 2.74'
Features
juliette balcony, west view
Dimensions
4.06' × 3.86'
Features
breakfast bar, quartz counter, 4 pc bath
Dimensions
4.65' × 2.9'
Features
quartz counter, b/i appliances
Dimensions
6.71' × 4.04'
Features
b/i appliances, quartz counter
Dimensions
4.37' × 2.87'
Features
b/i shelves, window
Dimensions
2.36' × 2.36'
Features
3 pc bath, pot lights
Dimensions
4.11' × 4.06'
Features
window, west view
Dimensions
4.57' × 2.87'
Features
4 pc bath, east view
Have questions about this property?
Contact MeTotal Monthly Payment
$7,244 / month
Down Payment Percentage
20.00%
Mortgage Amount (Principal)
$1,359,200
Total Interest Payments
$838,030
Total Payment (Principal + Interest)
$2,197,230
Estimated Net Proceeds
$68,000
Realtor Fees
$25,000
Total Selling Costs
$32,000
Sale Price
$500,000
Mortgage Balance
$400,000

A highly successful and experienced real estate agent, Ken has been serving clients in the Greater Toronto Area for almost two decades. Born and raised in Toronto, Ken has a passion for helping people find their dream homes and investment properties has been the driving force behind his success. He has a deep understanding of the local real estate market, and his extensive knowledge and experience have earned him a reputation amongst his clients as a trusted and reliable partner when dealing with their real estate needs.









