












Sales Representative
A highly successful and experienced real estate agent, Ken has been serving clients in the Greater Toronto Area for almost two decades.
Price
$1,849,900
Bedrooms
5 Beds
Bathrooms
5 Baths
Size
2000-2500 sqft
Year Built
Not listed
Property Type
House
Property Taxes
$7481
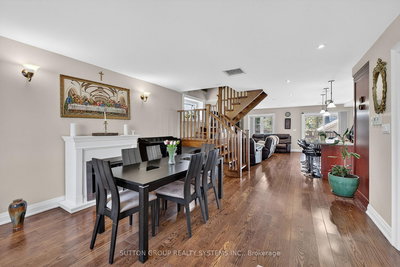
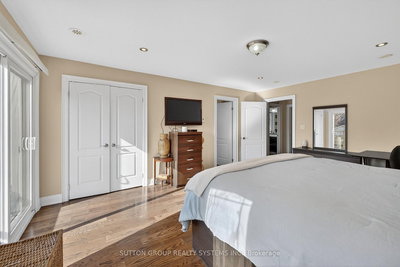
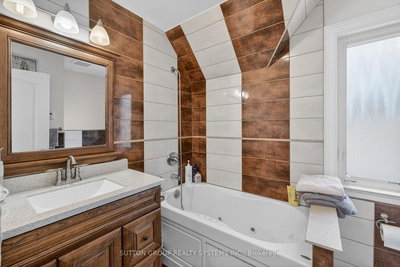
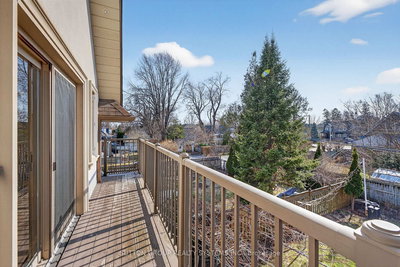
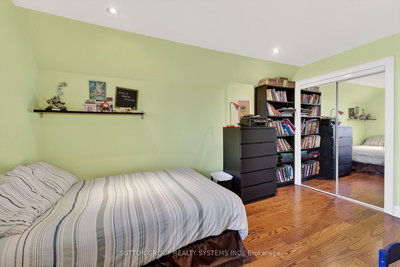
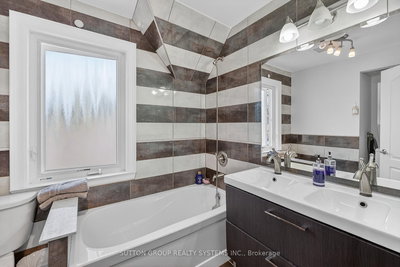
Spacious 2.5-storey home, a perfect blend of classic charm and modern versatility. This home offers an expansive layout with five bedrooms above grade, plus a fully equipped three-bedroom basement apartment with a separate walk-up entrance, ideal setup for an in-law suite or rental income. Main floor features an inviting open-concept design, perfect for entertaining. Modern island kitchen w/walk-out to backyard. Large primary bedroom complete with a 4-piece ensuite, walk-in closets, and a private balcony. Third level offers two additional bedrooms with cathedral ceilings and skylights, providing lots of natural light. Practicality meets comfort with upper-level laundry, central air, and a private driveway with ample private parking for six vehicles. Prime location, short walk to Islington Subway Station, steps to Bloor St. This property offers a rare combination of space, income potential, and an unbeatable lifestyle location. Don't miss the opportunity to make this versatile home your own.
Dimensions
1.88' × 1.24'
Features
closet, pot lights
Dimensions
2.5' × 2.08'
Features
walk-in closet(s), 4 pc ensuite, w/o to balcony
Dimensions
2.47' × 2.38'
Features
w/o to deck, open concept, combined w/kitchen
Dimensions
2.47' × 2.38'
Features
overlooks dining, stainless steel appl
Dimensions
1.86' × 1.68'
Features
electric fireplace, open concept
Dimensions
2.47' × 2.38'
Features
w/o to deck, open concept, combined w/kitchen
Dimensions
1.86' × 1.68'
Features
electric fireplace, open concept
Dimensions
2.47' × 2.38'
Features
overlooks dining, stainless steel appl
Dimensions
2.5' × 2.08'
Features
walk-in closet(s), 4 pc ensuite, w/o to balcony
Dimensions
1.88' × 1.24'
Features
closet, pot lights
Have questions about this property?
Contact MeTotal Monthly Payment
$7,769 / month
Down Payment Percentage
20.00%
Mortgage Amount (Principal)
$1,479,920
Total Interest Payments
$912,461
Total Payment (Principal + Interest)
$2,392,381
Estimated Net Proceeds
$68,000
Realtor Fees
$25,000
Total Selling Costs
$32,000
Sale Price
$500,000
Mortgage Balance
$400,000

Toronto, ON M9B 2B4
Listed By: ROYAL LEPAGE MEADOWTOWNE REALTY

Toronto, ON M9B 2L7
Listed By: KELLER WILLIAMS REFERRED URBAN REALTY

Toronto, ON M9B 3R9
Listed By: RE/MAX ULTIMATE REALTY INC.

Toronto, ON M9B 3L9
Listed By: SUTTON GROUP-ADMIRAL REALTY INC.

A highly successful and experienced real estate agent, Ken has been serving clients in the Greater Toronto Area for almost two decades. Born and raised in Toronto, Ken has a passion for helping people find their dream homes and investment properties has been the driving force behind his success. He has a deep understanding of the local real estate market, and his extensive knowledge and experience have earned him a reputation amongst his clients as a trusted and reliable partner when dealing with their real estate needs.









