















Ken Matsumoto
Sales Representative
A highly successful and experienced real estate agent, Ken has been serving clients in the Greater Toronto Area for almost two decades.
4 Old Oak Road, Kingsway South M9A 2V8
Price
$3,500,000
Bedrooms
2 Beds
Bathrooms
4 Baths
Size
3000-3500 sqft
Year Built
0-5
Property Type
House
Property Taxes
$15685
Explore A Virtual Tour
Description
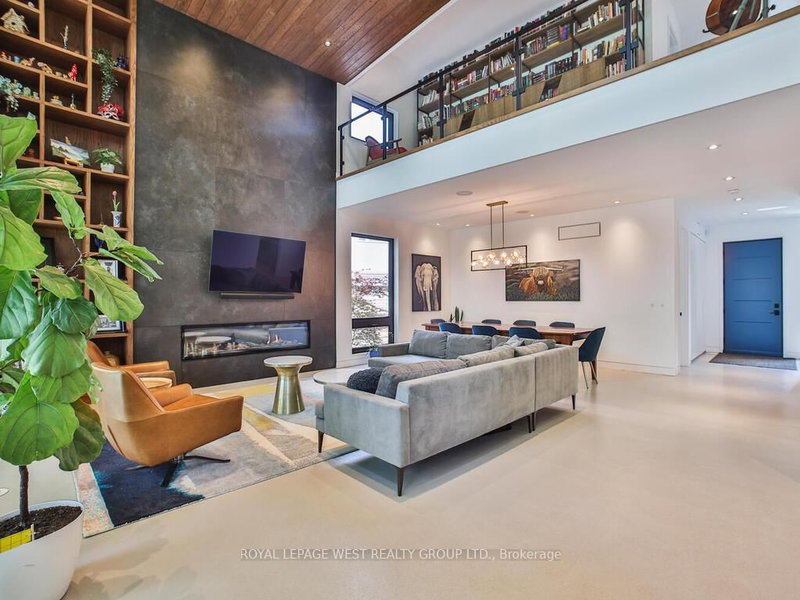
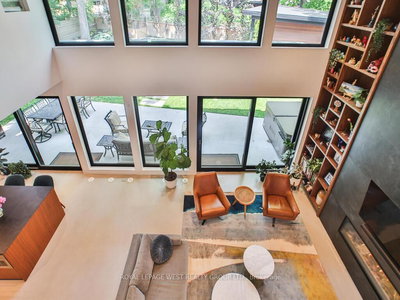
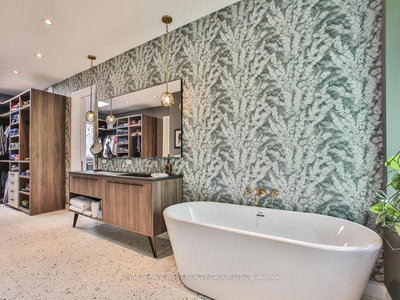
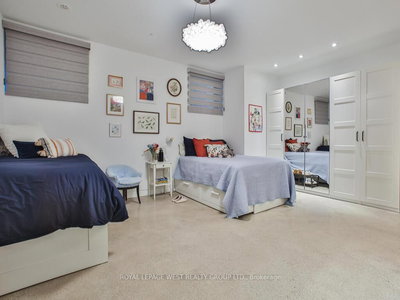
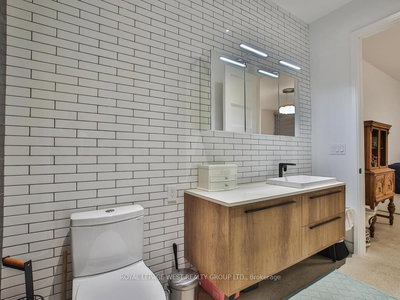
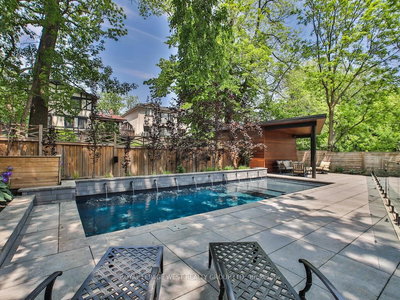
Contemporary meets Mid-Century Modern in this unique, custom-built Bone Structure home, featuring every designer detail. Radiant heated floors throughout. Sleek Scavolini kitchen and cabinetry. Entertain effortlessly in the gourmet kitchen equipped with a professional range featuring a steam oven and warming drawer, touch-open panels concealing the fridge and freezer, and custom solid-slab Laminam porcelain countertops and backsplash.This home offers four generously sized bedrooms. The large primary suite features tranquil views of the pool and garden, along with a luxurious ensuite complete with a deluxe soaker tub and a glass-enclosed shower with multiple shower heads.The expansive living and dining areas are ideal for both family gatherings and elegant entertaining. Just outside you enter a private garden oasis with a salt-water pool complete with automation and swim jets, or unwind in the large six-person Beachcomber hot tub. Lighting, whole-home audio, security, and window coverings are all controlled via touchscreen panels or remotely through a smartphone app. A full-home backup generator powers the entire house, including heating, air conditioning, pool, and hot tub.This property has a 79 Walk Score. The main floor office and the 2nd floor gym can be re-configured into additional bedrooms
Property Dimensions
Basement Level
Bedroom 3
Dimensions
3.81' × 4.37'
Features
large closet, large window, concrete floor
Utility Room
Dimensions
3.38' × 3.05'
Features
Concrete Floor
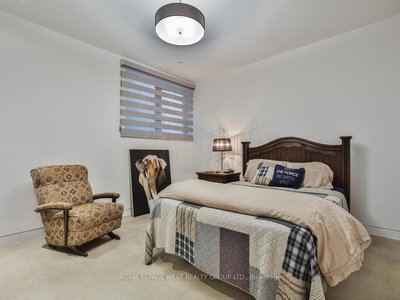
Bedroom 4
Dimensions
4.85' × 5.59'
Features
large closet, semi ensuite, concrete floor
Recreation
Dimensions
4.67' × 6.4'
Features
open concept, open stairs, concrete floor
Ground Level
Kitchen
Dimensions
4.47' × 4.5'
Features
centre island, custom backsplash, concrete floor
Office
Dimensions
2.18' × 3.75'
Features
large window, open concept, concrete floor
Dining Room
Dimensions
2.96' × 6.04'
Features
large window, overlooks living, concrete floor
Foyer
Dimensions
2.18' × 2.01'
Features
large closet, open concept, concrete floor
Living Room
Dimensions
4.85' × 6.04'
Features
gas fireplace, vaulted ceiling(s), concrete floor
Mud Room
Dimensions
3.56' × 3.05'
Features
w/o to garage, closet organizers, wet bar
Second Level
Primary Bedroom
Dimensions
7.52' × 4.47'
Features
4 pc ensuite, walk-thru, broadloom
Laundry
Dimensions
2.16' × 1.65'
Features
skylight, tile floor
Loft
Dimensions
2.63' × 6.02'
Features
overlooks living, overlooks backyard, broadloom
Exercise Room
Dimensions
3.71' × 4.5'
Features
mirrored walls, open concept, cushion floor
Bedroom 2
Dimensions
3.99' × 3.68'
Features
open concept, large window, broadloom
All Rooms
Office
Dimensions
2.18' × 3.75'
Features
large window, open concept, concrete floor
Laundry
Dimensions
2.16' × 1.65'
Features
skylight, tile floor
Utility Room
Dimensions
3.38' × 3.05'
Features
Concrete Floor
Loft
Dimensions
2.63' × 6.02'
Features
overlooks living, overlooks backyard, broadloom
Exercise Room
Dimensions
3.71' × 4.5'
Features
mirrored walls, open concept, cushion floor
Foyer
Dimensions
2.18' × 2.01'
Features
large closet, open concept, concrete floor
Mud Room
Dimensions
3.56' × 3.05'
Features
w/o to garage, closet organizers, wet bar
Recreation
Dimensions
4.67' × 6.4'
Features
open concept, open stairs, concrete floor
Living Room
Dimensions
4.85' × 6.04'
Features
gas fireplace, vaulted ceiling(s), concrete floor
Dining Room
Dimensions
2.96' × 6.04'
Features
large window, overlooks living, concrete floor
Kitchen
Dimensions
4.47' × 4.5'
Features
centre island, custom backsplash, concrete floor
Primary Bedroom
Dimensions
7.52' × 4.47'
Features
4 pc ensuite, walk-thru, broadloom
Bedroom 3
Dimensions
3.81' × 4.37'
Features
large closet, large window, concrete floor
Bedroom 4
Dimensions
4.85' × 5.59'
Features
large closet, semi ensuite, concrete floor
Bedroom 2
Dimensions
3.99' × 3.68'
Features
open concept, large window, broadloom
Have questions about this property?
Contact MeSale history for
Sign in to view property history
The Property Location
Calculate Your Monthly Mortgage Payments
Total Monthly Payment
$14,381 / month
Down Payment Percentage
20.00%
Mortgage Amount (Principal)
$2,800,000
Total Interest Payments
$1,726,371
Total Payment (Principal + Interest)
$4,526,371
Get An Estimate On Selling Your House
Estimated Net Proceeds
$68,000
Realtor Fees
$25,000
Total Selling Costs
$32,000
Sale Price
$500,000
Mortgage Balance
$400,000
Related Properties

146 Government
$1,689,000Toronto, ON M8X 1W5
Listed By: RE/MAX PROFESSIONALS INC.

Meet Ken Matsumoto
A highly successful and experienced real estate agent, Ken has been serving clients in the Greater Toronto Area for almost two decades. Born and raised in Toronto, Ken has a passion for helping people find their dream homes and investment properties has been the driving force behind his success. He has a deep understanding of the local real estate market, and his extensive knowledge and experience have earned him a reputation amongst his clients as a trusted and reliable partner when dealing with their real estate needs.








