



Sales Representative
A highly successful and experienced real estate agent, Ken has been serving clients in the Greater Toronto Area for almost two decades.
Price
$649,900
Bedrooms
3 Beds
Bathrooms
2 Baths
Size
1200-1399 sqft
Year Built
Not listed
Property Type
Condo
Property Taxes
$2428.16
Welcome to Millgate Manor, a sought-after condominium community nestled in West Toronto. This enclave of three thoughtfully designed buildings is set on several acres of private, beautifully landscaped grounds, offering a peaceful retreat just minutes from city conveniences. This spacious 3 bedroom, 2 bathroom home offers over 1,200 square feet of well planned interior living space, complemented by an ensuite locker and one underground parking space on the P1 level. Maintenance fees include all major utilities-heat, electricity, water, central air conditioning, parking, cable TV, and high speed internet-making everyday living simple and worry free. Step inside to an inviting open concept foyer that flows into a bright living room with a walk-out to a sunny south-west facing balcony. From here, enjoy clear west facing views over the sparkling pool and lush, manicured grounds. The modern kitchen features newer stainless steel appliances, quartz countertops, and abundant cabinet and pantry storage, perfect for both everyday meals and entertaining. The generous primary bedroom includes a full ensuite bathroom, wall-to-wall closets, an additional walk-in closet, and a private balcony-ideal for morning coffee or evening relaxation. The second and third bedrooms are also generously sized, easily accommodating queen-sized bed sets, and each offers oversized closets for ample storage. Millgate Manor fosters a warm, community-oriented atmosphere, making it an excellent choice for growing families or those looking to downsize without sacrificing space or comfort. The location is outstanding, with shopping, public transit, and scenic walking trails along Etobicoke Creek just steps away, as well as access to many highly rated schools. In minutes by car, you can reach major highways, Toronto Pearson International Airport, downtown Toronto, and Mississauga-putting virtually everything you need within easy reach.
Unit Number
46
Maintenance Fee
$1265.55/month
Inclusions
Cable, Heat, Hydro, Parking, Water
Building Insurance
Yes
Exposure
South West
Locker
Not listed
Parking Type
Underground
Pet Policy
Yes-with Restrictions
Property Manager
Crossbridge Condominium Services 416-621-2752
Stories
4 floors
Condo Corp Number
161
Water
Included
Hydro
Included
Cable
Included
Heat
Included
Parking
Included
Taxes
Not included
Total Monthly Payment
$0 / month
Down Payment Percentage
20.00%
Mortgage Amount (Principal)
$519,920
Total Interest Payments
$320,563
Total Payment (Principal + Interest)
$840,483
Estimated Net Proceeds
$68,000
Realtor Fees
$25,000
Total Selling Costs
$32,000
Sale Price
$500,000
Mortgage Balance
$400,000
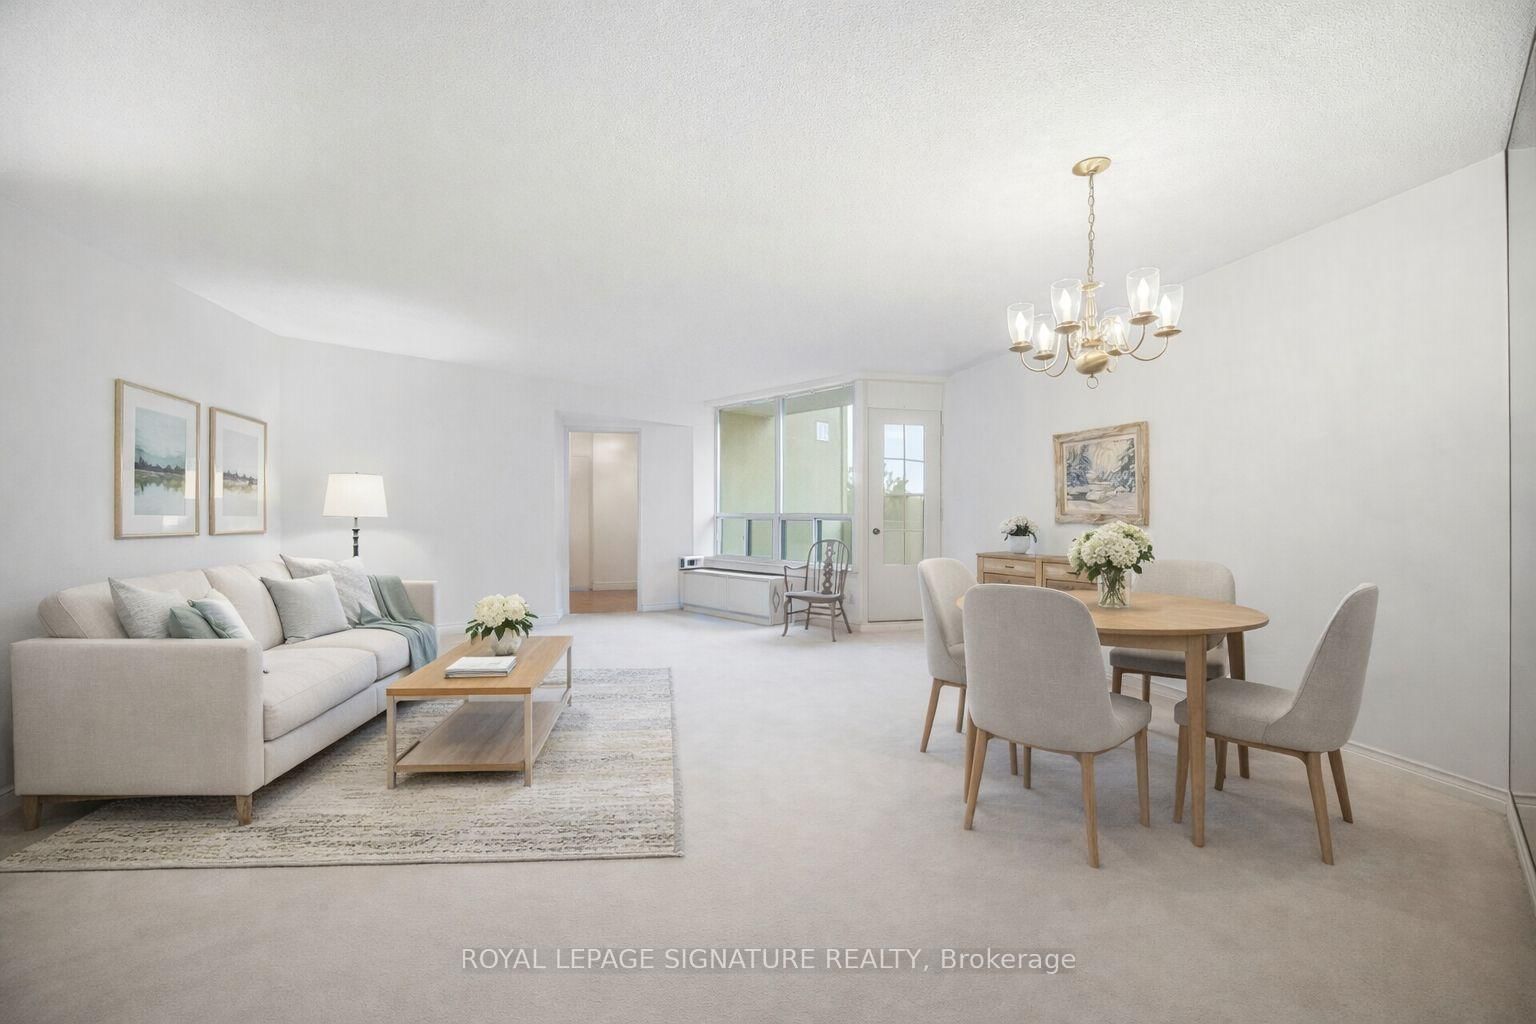
Toronto, ON M9C 4X8
Listed By: ROYAL LEPAGE SIGNATURE REALTY

Toronto, ON M9C 4X8
Listed By: ROYAL LEPAGE REALTY CENTRE

Toronto, ON M9C 4V9
Listed By: HOMETRADE REALTY INC.

Toronto, ON M9C 4W6
Listed By: ROYAL LEPAGE REAL ESTATE SERVICES LTD.

A highly successful and experienced real estate agent, Ken has been serving clients in the Greater Toronto Area for almost two decades. Born and raised in Toronto, Ken has a passion for helping people find their dream homes and investment properties has been the driving force behind his success. He has a deep understanding of the local real estate market, and his extensive knowledge and experience have earned him a reputation amongst his clients as a trusted and reliable partner when dealing with their real estate needs.









