





Sales Representative
A highly successful and experienced real estate agent, Ken has been serving clients in the Greater Toronto Area for almost two decades.
Price
$4,680,000
Bedrooms
4 Beds
Bathrooms
5 Baths
Size
3500-5000 sqft
Year Built
0-5
Property Type
House
Property Taxes
$17495
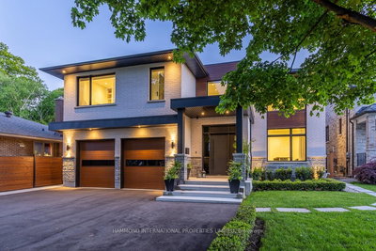
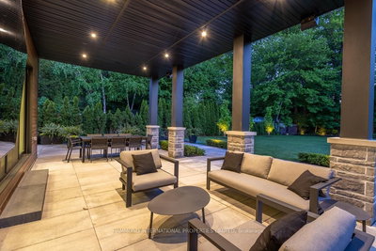
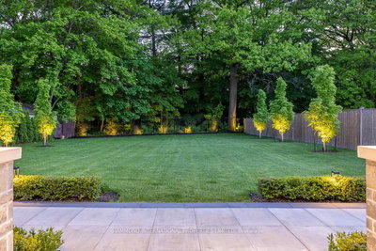
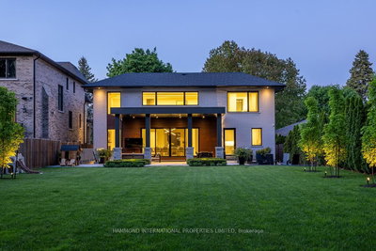
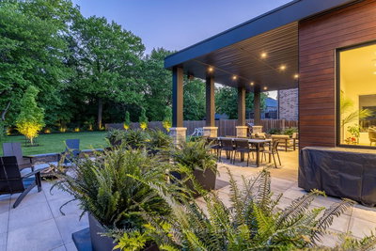
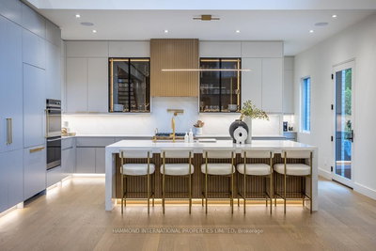
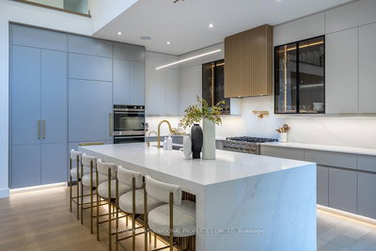
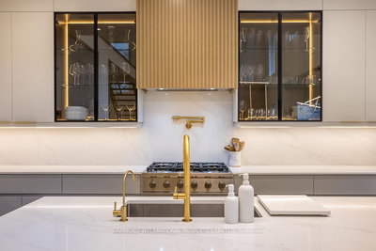
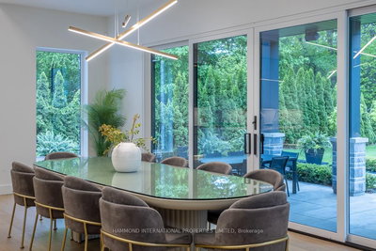
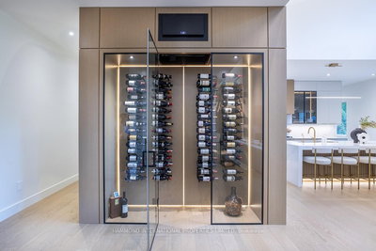
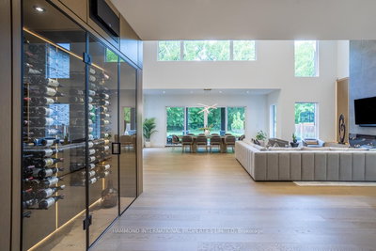
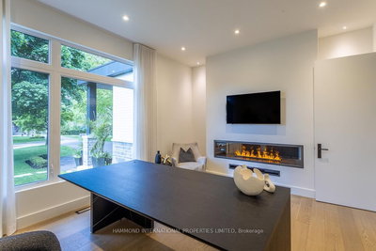
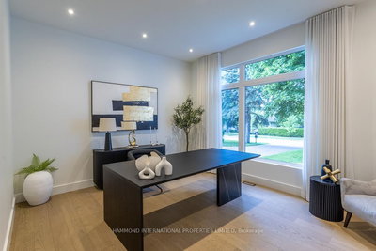
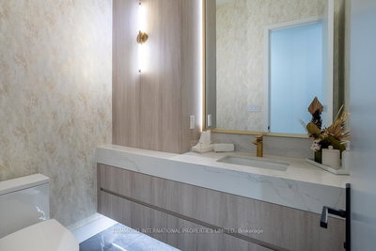
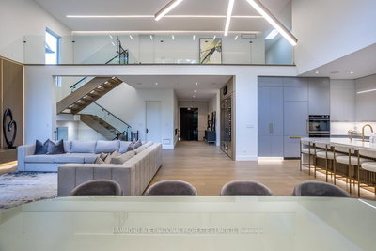
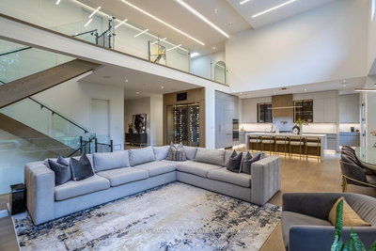
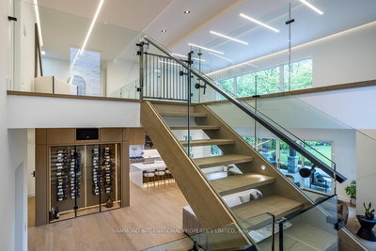
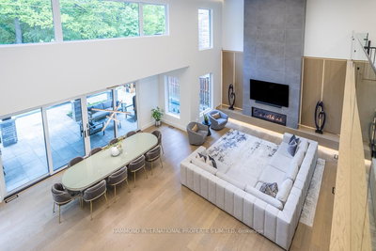
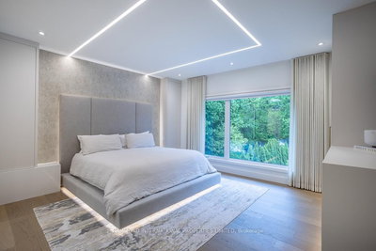
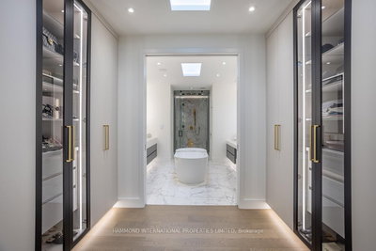
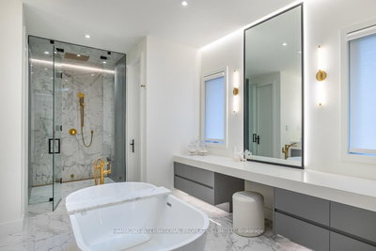
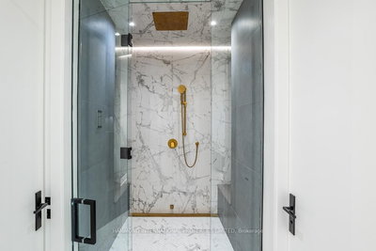
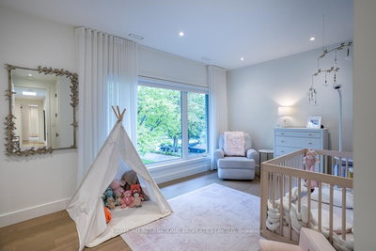
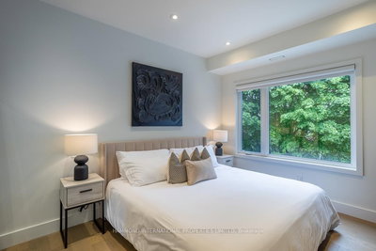
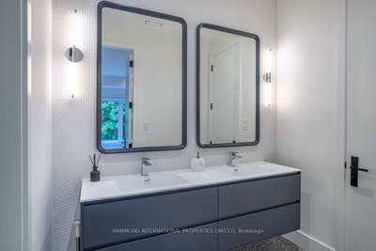
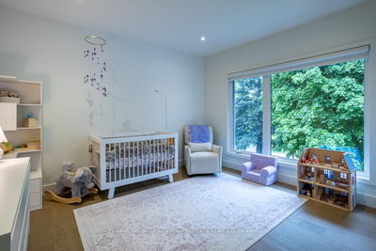
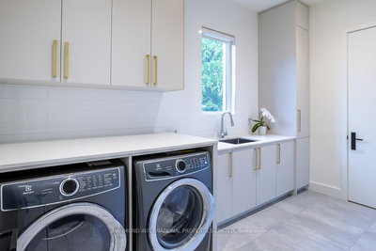
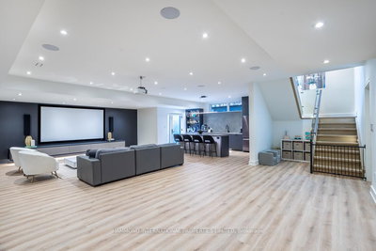
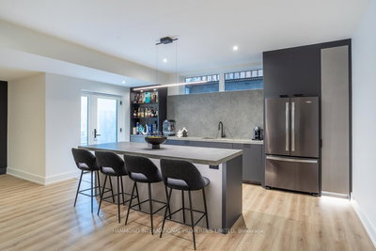

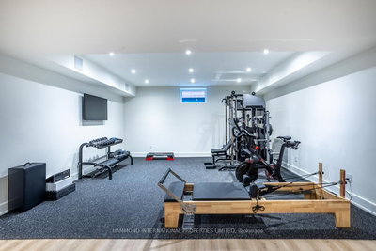
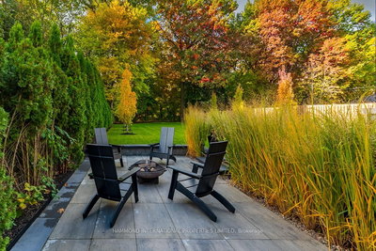
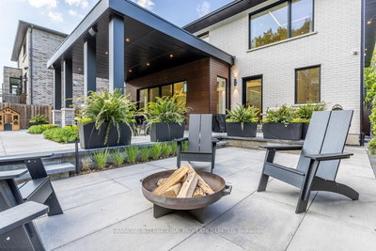
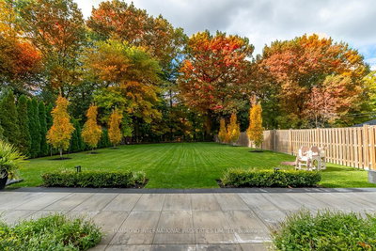
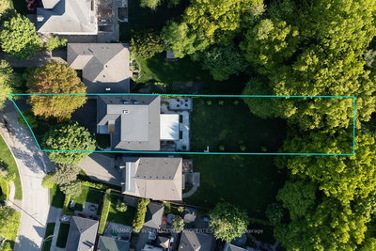
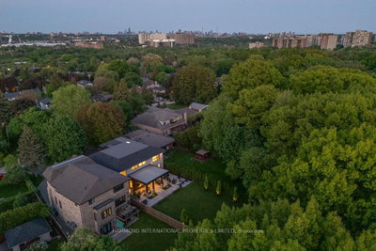
Welcome to 14 Penhale Drive A Modern Masterpiece in the Heart of Etobicoke. Experience architectural brilliance and luxurious living in this newly built custom home, set on an exceptional SOUTH FACING 68 x 268 RAVINE LOT in one of Etobicoke's most desirable family neighborhoods. Every inch of this residence reflects thoughtful design, premium craftsmanship, and effortless style. A bold 20-foot ceiling in the family room creates an awe-inspiring first impression, enhanced by a full wall of windows and a 16-foot sliding door that opens to a covered loggia perfect for seamless indoor-outdoor living and entertaining. Sunlight streams throughout the main level, highlighting the open-concept layout and sleek modern lines. At the heart of the home, a glass-enclosed, temperature-controlled 200-bottle wine display offers a stunning focal point that combines visual drama with function. The chefs kitchen, custom-designed by Napa Valley Kitchens, is a showstopper featuring a bookmatched stone backsplash, Caesarstone countertops, high-end integrated appliances, and a separate service kitchen for effortless hosting. Upstairs, four spacious suites each include bath/washroom access, offering comfort and privacy for every family member. The lower level is designed for recreation and relaxation, with a home theatre, gym, wet bar/kitchen, lounge area, and an additional bedroom for guests or extended family. No detail has been overlooked from custom millwork and high-end finishes to full smart home automation and a 2-car garage.14 Penhale Drive is a rare opportunity to own a truly exceptional modern home in a warm, established community known for top schools, lush parks, and everyday convenience.
Dimensions
4.3' × 4.02'
Features
hardwood floor, semi ensuite, large closet
Dimensions
5.21' × 3.99'
Features
hardwood floor, semi ensuite, walk-in closet(s)
Dimensions
4.96' × 13.3'
Features
overlooks backyard, hardwood floor, ensuite bath
Dimensions
4.09' × 5.54'
Features
walk-in closet(s), overlooks frontyard, hardwood floor
Dimensions
8.65' × 7.04'
Features
fireplace, combined w/kitchen, vaulted ceiling(s)
Dimensions
6.55' × 6.15'
Features
centre island, overlooks family, hardwood floor
Dimensions
7.28' × 2.89'
Features
above grade window, open concept, w/o to terrace
Dimensions
5.36' × 4.02'
Features
2 way fireplace, hardwood floor, overlooks frontyard
Dimensions
14.44' × 9.83'
Features
open concept, wet bar, walk-up
Dimensions
3.26' × 3.71'
Features
3 pc ensuite, closet, hardwood floor
Dimensions
14.44' × 9.83'
Features
open concept, wet bar, walk-up
Dimensions
5.36' × 4.02'
Features
2 way fireplace, hardwood floor, overlooks frontyard
Dimensions
7.28' × 2.89'
Features
above grade window, open concept, w/o to terrace
Dimensions
6.55' × 6.15'
Features
centre island, overlooks family, hardwood floor
Dimensions
4.09' × 5.54'
Features
walk-in closet(s), overlooks frontyard, hardwood floor
Dimensions
4.3' × 4.02'
Features
hardwood floor, semi ensuite, large closet
Dimensions
5.21' × 3.99'
Features
hardwood floor, semi ensuite, walk-in closet(s)
Dimensions
4.96' × 13.3'
Features
overlooks backyard, hardwood floor, ensuite bath
Dimensions
3.26' × 3.71'
Features
3 pc ensuite, closet, hardwood floor
Dimensions
8.65' × 7.04'
Features
fireplace, combined w/kitchen, vaulted ceiling(s)
Have questions about this property?
Contact MeTotal Monthly Payment
$18,771 / month
Down Payment Percentage
20.00%
Mortgage Amount (Principal)
$3,744,000
Total Interest Payments
$2,308,404
Total Payment (Principal + Interest)
$6,052,404
Estimated Net Proceeds
$68,000
Realtor Fees
$25,000
Total Selling Costs
$32,000
Sale Price
$500,000
Mortgage Balance
$400,000

Toronto, ON M9P 2H6
Listed By: SUTTON GROUP OLD MILL REALTY INC.

Toronto, ON M9P 2Y6
Listed By: RE/MAX REALTRON REALTY INC.

Toronto, ON M9P 1Z4
Listed By: ROYAL LEPAGE REAL ESTATE SERVICES HEAPS ESTRIN TEAM

Toronto, ON M9P 1V8
Listed By: RE/MAX PROFESSIONALS INC.

A highly successful and experienced real estate agent, Ken has been serving clients in the Greater Toronto Area for almost two decades. Born and raised in Toronto, Ken has a passion for helping people find their dream homes and investment properties has been the driving force behind his success. He has a deep understanding of the local real estate market, and his extensive knowledge and experience have earned him a reputation amongst his clients as a trusted and reliable partner when dealing with their real estate needs.









